Spacious Family Home with a 1 or 2-Bedroom Suite on a Quiet Cul-de-Sac. Welcome to this well-designed 5 bedrooms, 4 bathrooms home offering approx. 2,700 sq ft of versatile living space, perfect for families or those seeking a mortgage helper. The thoughtfully laid-out main level features a bright and inviting living room, separate family room, & dedicated dining area, along with a sunny kitchen ideal for everyday living & entertaining. Enjoy the warmth of a cozy gas fireplace while still benefiting from an open, functional flow throughout. Upstairs, you’ll find 3 generously sized bedrooms, including a spacious primary complete with a walk-through closet and full ensuite featuring a soaker tub and separate shower. Downstairs offers a large 1 or 2-bedroom suite perfect for extended family or added rental income. Situated on a large fully fenced lot, the home boasts a huge sunny backyard ideal for kids, pets or relaxing. Plus an attached double garage. O/H SUN AUG 23rd 2:30-4PM.
For sale
C$949,900
6524 Stonewood Dr, Sooke, BC V9Z 0Y6
5beds
4baths
2,757sqft
Single Family Residence
Built in 2005
8,276 Square Feet Lot
$-- Zestimate®
C$345/sqft
C$-- HOA
What's special
Separate family roomDedicated dining areaCozy gas fireplaceOpen functional flow throughoutWalk-through closetLarge fully fenced lotAttached double garage
- 43 days |
- 16 |
- 0 |
Zillow last checked:
Listing updated:
Listed by:
Deana Provencher,
Maxxam Realty Ltd.
Source: VIVA,MLS®#: 1042507
Facts & features
Interior
Bedrooms & bathrooms
- Bedrooms: 5
- Bathrooms: 4
- Main level bathrooms: 1
Kitchen
- Level: Main,Lower
Heating
- Baseboard, Electric, Natural Gas
Cooling
- None
Appliances
- Laundry: Inside
Features
- Closet Organizer
- Basement: Finished,With Windows
- Number of fireplaces: 1
- Fireplace features: Gas, Living Room
Interior area
- Total structure area: 3,162
- Total interior livable area: 2,757 sqft
Video & virtual tour
Property
Parking
- Total spaces: 3
- Parking features: Additional Parking, Attached, Driveway, Garage Double
- Attached garage spaces: 2
- Has uncovered spaces: Yes
Features
- Entry location: Main Level
- Patio & porch: Balcony/Patio
- Exterior features: See Remarks
- Fencing: Full
Lot
- Size: 8,276 Square Feet
- Features: Cul-De-Sac, Family-Oriented Neighbourhood, Near Golf Course, Quiet Area, See Remarks
Details
- Parcel number: 026073374
- Zoning description: Residential
Construction
Type & style
- Home type: SingleFamily
- Property subtype: Single Family Residence
Materials
- Cement Fibre
- Foundation: Concrete Perimeter
- Roof: Asphalt Shingle
Condition
- Resale
- New construction: No
- Year built: 2005
Utilities & green energy
- Water: Municipal
Community & HOA
Community
- Features: Family-Oriented Neighbourhood
Location
- Region: Sooke
Financial & listing details
- Price per square foot: C$345/sqft
- Tax assessed value: C$926,000
- Annual tax amount: C$5,298
- Date on market: 7/7/2026
- Ownership: Freehold
Price history
| Date | Event | Price |
|---|---|---|
| 7/7/2026 | Listed for sale | C$949,900C$345/sqft |
Source: VIVA #1042507 Report a problem | ||
Public tax history
Tax history is unavailable.
Climate risks
Neighborhood: V9Z
Nearby schools
GreatSchools rating
- 5/10Crescent SchoolGrades: K-12Distance: 18 mi
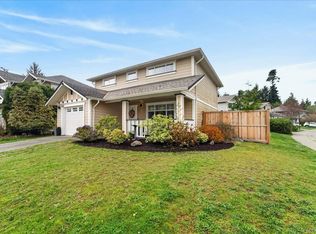
- C$799,9993 bd2 ba1.4k sqft2460 Driftwood Pl, Sooke, BC V9Z0Y8For Sale
- C$---- bd-- ba-- sqft2454 Anthony Pl, Sooke, BC V9Z1N7Off Market
- C$---- bd-- ba-- sqft2478 Anthony Pl, Sooke, BC V9Z1N7Off Market
- C$--3 bd3 ba-- sqft6485 Cedarview Pl, Sooke, BC V9Z0Y5Off Market
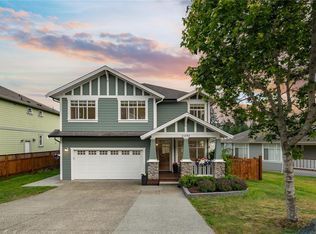
- C$949,9004 bd4 ba2.9k sqft6466 Willowpark Way, Sooke, BC V9Z1J9For Sale
- C$1,098,0004 bd3 ba2.4k sqft6537 Helgesen Rd, Sooke, BC V9Z0V7For Sale
- C$671,000-- bd-- ba-- sqft6462 Willowpark Way, Sooke, BC V9Z1J9Off Market
- C$---- bd-- ba-- sqft6519 Felderhof Rd, Sooke, BC V9Z0V8Off Market
Similar homes
- C$849,9005 bd4 ba2.5k sqft2399 Caffery Pl, Sooke, BC V9Z 1K8For Sale
 MLS ID #1045145, Jerad Daniels, Coldwell Banker Oceanside Real Estate. VIVA
 - C$899,9005 bd3 ba2.2k sqft1782 Marathon Ln, Sooke, BC V9Z 0S5For Sale
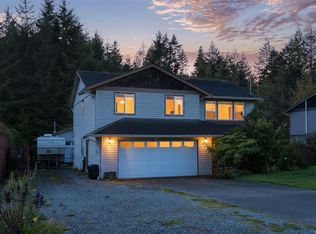 MLS ID #1034501, Ryan Zailo Personal Real Estate Corporation, RE/MAX Camosun. VIVA
 - C$799,9993 bd2 ba1.4k sqft2460 Driftwood Pl, Sooke, BC V9Z 0Y8For SaleMLS ID #1043653, Deana Provencher, Maxxam Realty Ltd.. VIVA
- C$874,9005 bd2 ba2.5k sqft2197 Henlyn Dr, Sooke, BC V9Z 0N5For Sale
 MLS ID #1043383, Julie Evans, Coldwell Banker Oceanside Real Estate. VIVA
 - C$949,0004 bd2 ba2.3k sqft2216 Carpenter Rd, Capital, BC V9Z 0R7For SaleMLS ID #1042437, Deana Provencher, Maxxam Realty Ltd.. VIVA
- C$799,0005 bd3 ba2.1k sqft6520 Country Rd, Sooke, BC V9Z 0W9For SaleMLS ID #1030683, Thomas Hu, Sutton Group West Coast Realty. VIVA
- C$799,0004 bd3 ba2.4k sqft2363 Galena Rd, Sooke, BC V9Z 0M4For SaleMLS ID #1042475, Tessa Strong, Royal LePage Coast Capital - Chatterton. VIVA
- C$924,9003 bd2 ba1.5k sqft7201 Austins Pl, Sooke, BC V9Z 0T1For SaleMLS ID #1041110, Michael Smith Personal Real Estate Corporation, Royal LePage Coast Capital - Chatterton. VIVA
- C$979,9005 bd3 ba2.7k sqft646 Cains Way, Capital, BC V9Z 1C6For SaleMLS ID #1033745, Chad Kruper Personal Real Estate Corporation, RE/MAX Camosun. VIVA
- C$998,8003 bd3 ba2.5k sqft1420 Elan Pl, Capital, BC V9Z 1B2For SaleMLS ID #1043504, Tammi Dimock Personal Real Estate Corporation, Royal LePage Coast Capital - Sooke. VIVA
- C$1,139,0004 bd3 ba2.8k sqft6972 Sea Lion Way, Sooke, BC V9Z 0T4For SaleMLS ID #1037114, Gary Mcinnis, Pemberton Holmes Ltd.. VIVA
- C$1,149,9003 bd2 ba1.9k sqft5684 Wisterwood Way E, Sooke, BC V9Z 0E9For SaleMLS ID #1042356, Ruth Hopkinson, LPT Realty. VIVA
- C$1,399,0005 bd4 ba2.5k sqft2042 Glenidle Rd, Sooke, BC V9Z 0A9For SaleMLS ID #1028441, Stacey Scharf Personal Real Estate Corporation, Pemberton Holmes - Sooke. VIVA
- C$769,9003 bd3 ba1.8k sqft1914 Maple Ave S, Sooke, BC V9Z 0N9For SaleMLS ID #1036300, Deana Provencher, Maxxam Realty Ltd.. VIVA
- C$1,100,0004 bd3 ba3.1k sqft5885 Jupiter Pl, Capital, BC V9Z 1B4For SaleMLS ID #1022551, Nancy Vieira Personal Real Estate Corporation, Pemberton Holmes - Sooke. VIVA
- C$948,5005 bd3 ba3.4k sqft2497 Cayman Pl, Cowichan Valley, BC V0R 2P1For SaleMLS ID #1043399, Brock Dupont Personal Real Estate Corporation, D.F.H. Real Estate Ltd. (CwnBy). VIVA
- C$649,9003 bd3 ba1.4k sqft6598 Felderhof Rd, Sooke, BC V9Z 0V8For SaleMLS ID #1028853, Johnny Vernon, RE/MAX Camosun. VIVA
- C$1,199,9004 bd3 ba3.6k sqft2595 Amanda Pl, Capital, BC V9Z 0K3For SaleMLS ID #1044190, Tammi Dimock Personal Real Estate Corporation, Royal LePage Coast Capital - Sooke. VIVA
- C$979,0005 bd3 ba2.4k sqft2616 Sooke Rd, Langford, BC V9B 1Y2For SaleMLS ID #1039613, Anna Hakim, eXp Realty. VIVA
- C$874,9003 bd3 ba1.4k sqft3048 Dornier Rd, Langford, BC V9B 0N2For SaleMLS ID #1047118, Sean Levesque, Royal LePage Coast Capital - Westshore. VIVA
