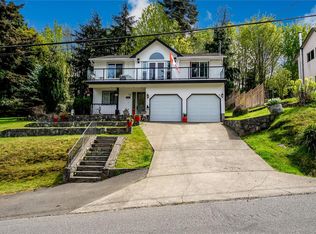
Experience the epitome of West Coast living with this stunning property located in the heart of the Woodland Creek community. This home offers an open design concept that allows natural light to flow seamlessly through large well-appointed windows. The large kitchen equipped with an eating bar peninsula is perfect for casual dining or entertaining guests. The master suite offers generous space and features an ensuite bathroom equipped with a soaker tub. Step outside onto your covered sun-soaked deck where you can enjoy outdoor dining or simply soak up the peaceful surroundings that Sooke has to offer. The lower level has a great In-Law suite! A short drive takes you to local shopping centres, restaurants and schools. For nature lovers, immerse yourself in the beauty of nearby beaches, parks and trails & picturesque oceanfront. If you're into sports and fitness activities, there are several gyms and sports facilities around. Don't miss this opportunity to own this beautiful home!
For sale
C$849,900
2399 Caffery Pl, Sooke, BC V9Z 1K8
5beds
4baths
2,513sqft
Single Family Residence
Built in 2010
5,227 Square Feet Lot
$-- Zestimate®
C$338/sqft
C$-- HOA
What's special
Open design conceptLarge well-appointed windowsLarge kitchenEating bar peninsulaCovered sun-soaked deckPeaceful surroundingsGreat in-law suite
- 118 days |
- 19 |
- 0 |
Zillow last checked:
Listing updated:
Listed by:
Jerad Daniels,
Coldwell Banker Oceanside Real Estate
Source: VIVA,MLS®#: 1030039
Facts & features
Interior
Bedrooms & bathrooms
- Bedrooms: 5
- Bathrooms: 4
- Main level bathrooms: 1
Kitchen
- Level: Main,Lower
Heating
- Baseboard, Electric, Natural Gas
Cooling
- None
Appliances
- Included: Dishwasher, Dryer, Oven/Range Electric, Range Hood, Refrigerator
- Laundry: Inside, In Unit
Features
- Breakfast Nook, Eating Area, Soaker Tub, Central Vacuum
- Flooring: Carpet, Laminate, Linoleum, Wood
- Windows: Blinds, Insulated Windows, Skylight(s), Vinyl Frames, Window Coverings
- Basement: Partially Finished
- Number of fireplaces: 1
- Fireplace features: Gas, Living Room
Interior area
- Total structure area: 3,155
- Total interior livable area: 2,513 sqft
Video & virtual tour
Property
Parking
- Total spaces: 2
- Parking features: Attached, Driveway, Garage
- Attached garage spaces: 1
- Has uncovered spaces: Yes
Accessibility
- Accessibility features: Ground Level Main Floor
Features
- Levels: 3
- Entry location: Main Level
- Patio & porch: Balcony/Patio
- Fencing: Partial
- Has view: Yes
- View description: Mountain(s), Valley
Lot
- Size: 5,227 Square Feet
- Features: Cul-De-Sac, Pie Shaped Lot
Details
- Additional structures: Shed(s)
- Parcel number: 027918891
- Zoning: RS3
- Zoning description: Residential
Construction
Type & style
- Home type: SingleFamily
- Architectural style: Arts & Crafts
- Property subtype: Single Family Residence
Materials
- Cement Fibre, Frame Wood, Insulation: Ceiling, Insulation: Walls
- Foundation: Concrete Perimeter
- Roof: Fibreglass Shingle
Condition
- Resale
- New construction: No
- Year built: 2010
Utilities & green energy
- Water: Municipal
- Utilities for property: Electricity Connected, Sewer Connected
Community & HOA
Location
- Region: Sooke
Financial & listing details
- Price per square foot: C$338/sqft
- Tax assessed value: C$878,000
- Annual tax amount: C$5,065
- Date on market: 3/27/2026
- Listing terms: Purchaser To Finance
- Ownership: Freehold
- Electric utility on property: Yes
- Road surface type: Paved
Jerad Daniels
Jerad Daniels
(250) 508-5723
By pressing Contact Agent, you agree that the real estate professional identified above may call/text you about your search, which may involve use of automated means and pre-recorded/artificial voices. You don't need to consent as a condition of buying any property, goods, or services. Message/data rates may apply. You also agree to our Terms of Use. Zillow does not endorse any real estate professionals. We may share information about your recent and future site activity with your agent to help them understand what you're looking for in a home.
Price history
| Date | Event | Price |
|---|---|---|
| 5/15/2026 | Price change | C$849,900-2.3%C$338/sqft |
Source: VIVA #1030039 Report a problem | ||
| 5/9/2026 | Price change | C$869,900-0.6%C$346/sqft |
Source: VIVA #1030039 Report a problem | ||
| 3/27/2026 | Listed for sale | C$875,000C$348/sqft |
Source: VIVA #1030039 Report a problem | ||
Public tax history
Tax history is unavailable.
Climate risks
Neighborhood: V9Z
Nearby schools
GreatSchools rating
- 5/10Crescent SchoolGrades: K-12Distance: 17.5 mi
- C$849,9004 bd2 ba2.2k sqft2338 Church Rd, Sooke, BC V9Z0W2For Sale

- C$--2 bd1 ba1.2k sqft2359 Church Rd, Sooke, BC V9Z0W2Off Market
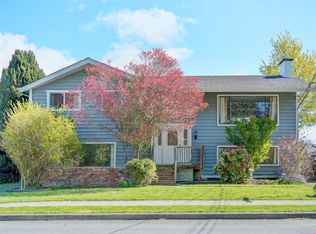
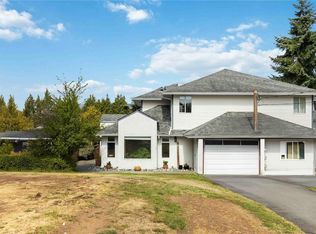
- C$649,9003 bd3 ba1.4k sqft6598 Felderhof Rd, Sooke, BC V9Z0V8For Sale
- C$487,000-- bd-- ba-- sqft6620 Acreman Pl, Sooke, BC V9Z0V9Off Market
- C$629,9003 bd3 ba1.7k sqft6591 Arranwood Dr #121, Sooke, BC V9Z0W4For Sale
- C$453,000-- bd-- ba-- sqft6582 Felderhof Rd, Sooke, BC V9Z0V8Off Market
- C$799,9003 bd3 ba1.6k sqft2267 Evelyn Ln, Sooke, BC V9Z0W3New Construction
- C$899,0004 bd4 ba2.3k sqft6573 Noblewood Pl, Sooke, BC V0VNew Construction
Similar homes
- C$850,0004 bd4 ba2.1k sqft3036 Phillips Rd, Sooke, BC V9Z 1K7For Sale
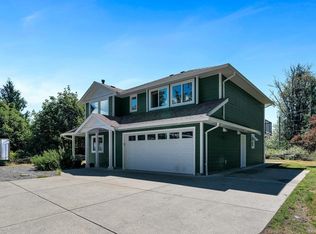 MLS ID #1039430, Dan Johnson Personal Real Estate Corporation, Pemberton Holmes Ltd. (Cow Vall). VIVA
 - C$799,0005 bd3 ba2.1k sqft6520 Country Rd, Sooke, BC V9Z 0W9For Sale
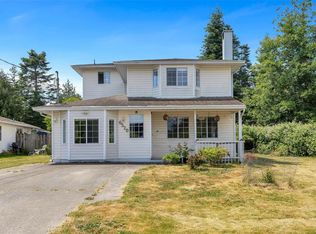 MLS ID #1030683, Thomas Hu, Sutton Group West Coast Realty. VIVA
 - C$874,9005 bd2 ba2.5k sqft2197 Henlyn Dr, Sooke, BC V9Z 0N5For Sale
 MLS ID #1043383, Julie Evans, Coldwell Banker Oceanside Real Estate. VIVA
 - C$880,0004 bd3 ba2.1k sqft6767 Foreman Heights Dr, Sooke, BC V9Z 0L4For Sale
 MLS ID #1033310, Thomas Kala Personal Real Estate Corporation, eXp Realty. VIVA
 - C$899,9005 bd3 ba2.2k sqft1782 Marathon Ln, Sooke, BC V9Z 0S5For SaleMLS ID #1034501, Ryan Zailo Personal Real Estate Corporation, RE/MAX Camosun. VIVA
- C$799,9005 bd4 ba2.1k sqft6986 Wright Rd, Sooke, BC V9Z 1M5For SaleMLS ID #1041492, Oliver Katz Personal Real Estate Corporation, RE/MAX Camosun. VIVA
- C$949,9004 bd4 ba2.9k sqft6466 Willowpark Way, Sooke, BC V9Z 1J9For SaleMLS ID #1040551, Seb Kaiser Personal Real Estate Corporation, RE/MAX Camosun. VIVA
- C$894,9003 bd3 ba2k sqft2365 Demamiel Dr, Sooke, BC V9Z 0Y4For SaleMLS ID #1040548, Zachary Parsons, Royal LePage Coast Capital - Chatterton. VIVA
- C$948,0004 bd3 ba2.8k sqft6978 Brailsford Pl, Sooke, BC V9Z 1J7For SaleMLS ID #1030292, Claire Yoo Personal Real Estate Corporation, Pemberton Holmes Ltd.. VIVA
- C$985,0006 bd5 ba3.6k sqft6441 Birchview Way, Sooke, BC V9Z 1J9For SaleMLS ID #1037970, Christine Ryan Personal Real Estate Corporation, Macdonald Realty Victoria. VIVA
- C$998,8003 bd3 ba2.5k sqft1420 Elan Pl, Capital, BC V9Z 1B2For SaleMLS ID #1043504, Tammi Dimock Personal Real Estate Corporation, Royal LePage Coast Capital - Sooke. VIVA
- C$649,9003 bd3 ba1.4k sqft6598 Felderhof Rd, Sooke, BC V9Z 0V8For SaleMLS ID #1028853, Johnny Vernon, RE/MAX Camosun. VIVA
- C$769,9003 bd3 ba1.8k sqft1914 Maple Ave S, Sooke, BC V9Z 0N9For SaleMLS ID #1036300, Deana Provencher, Maxxam Realty Ltd.. VIVA
- C$655,0003 bd3 ba1.4k sqft2260 Maple Ave N #106, Sooke, BC V9Z 1L2For SaleMLS ID #1042103, Bev Berger Personal Real Estate Corporation, RE/MAX Camosun. VIVA
- C$739,9003 bd2 ba1.6k sqft2007 Govenlock Pl, Sooke, BC V9Z 0M8For SaleMLS ID #1036984, Niels Baartman, Pemberton Holmes Ltd - Sidney. VIVA
- C$924,9003 bd2 ba1.5k sqft7201 Austins Pl, Sooke, BC V9Z 0T1For SaleMLS ID #1041110, Michael Smith Personal Real Estate Corporation, Royal LePage Coast Capital - Chatterton. VIVA
- C$699,9003 bd3 ba1.4k sqft2167 Pyrite Dr, Sooke, BC V9Z 0L8For SaleMLS ID #1038519, Melissa Thimot, Coldwell Banker Oceanside Real Estate. VIVA
- C$589,0003 bd3 ba1.9k sqft2436 Otter Point Rd, Sooke, BC V9Z 0H9For SaleMLS ID #1021006, Stacey Scharf Personal Real Estate Corporation, Pemberton Holmes - Sooke. VIVA
- C$739,9003 bd2 ba1.8k sqft7058 Wright Rd, Sooke, BC V9Z 0S5For SaleMLS ID #1026409, Mark Mcdougall Personal Real Estate Corporation, Royal LePage Coast Capital - Chatterton. VIVA
- C$574,9003 bd3 ba1.9k sqft7091 Grant Rd W #103, Sooke, BC V9Z 0N6For SaleMLS ID #1041959, Tammi Dimock Personal Real Estate Corporation, Royal LePage Coast Capital - Sooke. VIVA
