Situated on a quiet cul-de-sac in a family-oriented neighbourhood in Sooke, welcome to 6541 Noblewood Pl. Spanning 2,651 sq ft of living space with 5 BED & 4 BATH – including a 1 BED suite, this home is equipped for all of your needs. Inspired interiors with designer and high-quality finishes. The. main floor features 9 ft tall ceilings, oversized windows that flood the home with tons of natural light while vinyl wood flooring is carried throughout. The sleek kitchen features high-end SS appliances, custom slim shaker cabinetry with ample room for storage, quartz countertops and island and under cabinet LED. Retreat to the primary with walk-in closet and spa-like ensuite, complete with double vanity and free-standing tub and shower. 2 additional bedrooms with generous sized closets, 4 pc bathroom and laundry room complete the upper floor. You are just minutes from amazing schools (all levels), parks & trails, amenities, grocery & shopping – perfect for families!
For sale
C$989,900
6541 Noblewood Pl, Sooke, BC V9Z 0W3
5beds
4baths
2,651sqft
Single Family Residence
Built in 2022
3,920 Square Feet Lot
$-- Zestimate®
C$373/sqft
C$-- HOA
What's special
Quiet cul-de-sacDesigner and high-quality finishesSleek kitchenQuartz countertops and islandLaundry room
- 27 days |
- 6 |
- 0 |
Zillow last checked:
Listing updated:
Listed by:
Lewis Ratcliff Personal Real Estate Corporation,
Engel & Volkers Vancouver Island
Source: VIVA,MLS®#: 1042677
Facts & features
Interior
Bedrooms & bathrooms
- Bedrooms: 5
- Bathrooms: 4
- Main level bathrooms: 1
- Main level bedrooms: 1
Kitchen
- Level: Main,Second
Heating
- Electric, Heat Pump
Cooling
- Air Conditioning
Appliances
- Included: Dishwasher, Dryer, Microwave, Oven/Range Electric, Refrigerator, Washer
- Laundry: Inside
Features
- Closet Organizer, Dining/Living Combo
- Flooring: Carpet, Laminate, Tile
- Basement: None
- Number of fireplaces: 1
- Fireplace features: Electric, Living Room
Interior area
- Total structure area: 3,076
- Total interior livable area: 2,651 sqft
Property
Parking
- Total spaces: 3
- Parking features: Attached, Garage Double
- Attached garage spaces: 2
Accessibility
- Accessibility features: Ground Level Main Floor
Features
- Entry location: Main Level
- Fencing: Full
Lot
- Size: 3,920 Square Feet
- Features: Cul-De-Sac, Family-Oriented Neighbourhood
Details
- Parcel number: 031404642
- Zoning: R3
- Zoning description: Residential
Construction
Type & style
- Home type: SingleFamily
- Property subtype: Single Family Residence
Materials
- Cement Fibre, Frame Wood, Insulation All, Shingle-Other
- Foundation: Concrete Perimeter
- Roof: Asphalt Shingle
Condition
- Resale
- New construction: No
- Year built: 2022
Details
- Warranty included: Yes
Utilities & green energy
- Water: Municipal
Community & HOA
Community
- Features: Family-Oriented Neighbourhood
Location
- Region: Sooke
Financial & listing details
- Price per square foot: C$373/sqft
- Tax assessed value: C$883,000
- Annual tax amount: C$5,531
- Date on market: 7/14/2026
- Ownership: Freehold
Price history
| Date | Event | Price |
|---|---|---|
| 7/14/2026 | Listed for sale | C$989,900-17.5%C$373/sqft |
Source: VIVA #1042677 Report a problem | ||
| 7/23/2025 | Listing removed | C$1,199,900C$453/sqft |
Source:  Engel & Volkers #1001862 Report a problem Engel & Volkers #1001862 Report a problem | ||
| 5/31/2025 | Listed for sale | C$1,199,900C$453/sqft |
Source: Engel & Volkers #1001862 Report a problem | ||
Public tax history
Tax history is unavailable.
Climate risks
Neighborhood: V9Z
Nearby schools
GreatSchools rating
- 5/10Crescent SchoolGrades: K-12Distance: 17.4 mi
- C$---- bd-- ba-- sqft6557 Noblewood Pl, Sooke, BC V9Z0W3Off Market
- C$899,0004 bd4 ba2.3k sqft6573 Noblewood Pl, Sooke, BC V0VNew Construction
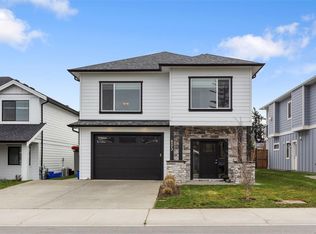
- C$749,9003 bd3 ba1.7k sqft6618 Steeple Chase, Sooke, BC V9Z0W3For Sale
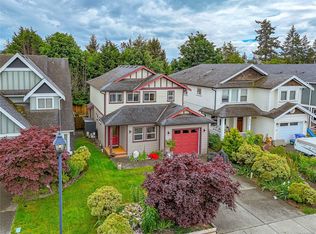
- C$799,9003 bd3 ba1.6k sqft2267 Evelyn Ln, Sooke, BC V9Z0W3New Construction

- C$839,9004 bd3 ba2k sqft2274 Evelyn Ln, Sooke, BC V9Z0W3For Sale
- C$860,0005 bd3 ba2.9k sqft2282 Church Hill Dr, Sooke, BC V9Z0W3For Sale
- C$629,9003 bd3 ba1.7k sqft6591 Arranwood Dr #121, Sooke, BC V9Z0W4For Sale
- C$487,000-- bd-- ba-- sqft6620 Acreman Pl, Sooke, BC V9Z0V9Off Market
Similar homes
- C$849,9005 bd4 ba2.5k sqft2399 Caffery Pl, Sooke, BC V9Z 1K8For Sale
 MLS ID #1045145, Jerad Daniels, Coldwell Banker Oceanside Real Estate. VIVA
 - C$839,9004 bd3 ba2k sqft2274 Evelyn Ln, Sooke, BC V9Z 0W3For Sale
 MLS ID #1037702, Sari Ringma Personal Real Estate Corporation, Coldwell Banker Oceanside Real Estate. VIVA
 - C$1,035,0006 bd4 ba2.8k sqft2513 W Trail Ct, Sooke, BC V9ZFor Sale
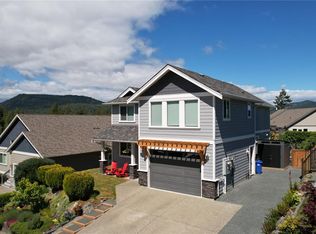 MLS ID #1044570, Tim Ayres Personal Real Estate Corporation, Royal LePage Coast Capital - Sooke. VIVA
 - C$1,098,0004 bd3 ba2.4k sqft6537 Helgesen Rd, Sooke, BC V9Z 0V7For Sale
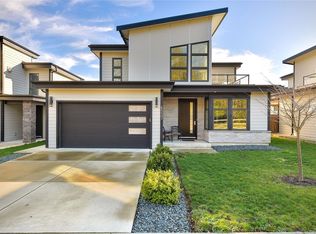 MLS ID #1041509, Eric Bergeron, Maxxam Realty Ltd.. VIVA
 - C$899,0004 bd4 ba2.3k sqft6573 Noblewood Pl, Sooke, BC V0VNew ConstructionMLS ID #1031215, Layne Britton Personal Real Estate Corporation, LPT Realty. VIVA
- C$1,089,9004 bd4 ba2.8k sqft6912 Blanchard Rd, Sooke, BC V9Z 0L2For SaleMLS ID #1039510, Mackenzie Edwards, Maxxam Realty Ltd.. VIVA
- C$999,4993 bd2 ba1.4k sqft1955 Caldwell Rd, Sooke, BC V9Z 0P6For SaleMLS ID #1041266, Tim Ayres Personal Real Estate Corporation, Royal LePage Coast Capital - Sooke. VIVA
- C$679,9003 bd3 ba1.6k sqft1973 Caldwell Rd #B, Sooke, BC V9Z 0P6For SaleMLS ID #1044994, Dima Borysenko Personal Real Estate Corporation, Royal LePage Coast Capital - Westshore. VIVA
- C$709,5003 bd3 ba1.5k sqft2074 Kennedy St N, Sooke, BC V9Z 0Z1For SaleMLS ID #1042532, Mark Mcdougall Personal Real Estate Corporation, Royal LePage Coast Capital - Chatterton. VIVA
- C$--5 bd3 ba-- sqft7209 Austins Pl, Sooke, BC V9Z 0T1Off Market
- C$649,9003 bd3 ba1.4k sqft2167 Pyrite Dr, Sooke, BC V9Z 0L8For SaleMLS ID #1044945, Melissa Thimot, Coldwell Banker Oceanside Real Estate. VIVA
- C$1,050,0005 bd3 ba2.1k sqft1054 Whitney Ct, Langford, BC V9C 0G9For SaleMLS ID #1044702, Ion Ungureanu, Century 21 Queenswood Realty Ltd.. VIVA
- C$1,000,0003 bd3 ba1.8k sqft309 Seafield Rd, Colwood, BC V9C 1S6For SaleMLS ID #1044746, Kat Homes, eXp Realty. VIVA
- C$1,199,9004 bd4 ba2.7k sqft1122 Golden Spire Cres, Langford, BC V9C 0R2For SaleMLS ID #1046381, Noel Hache, RE/MAX Camosun. VIVA
- C$739,9003 bd3 ba2.6k sqftCarmen Grace Court, Sooke, BC V9Z 1J3For SaleMLS ID #1045050, Alexi Argyriou Personal Real Estate Corporation, Engel & Volkers Vancouver Island. VIVA
- C$975,0004 bd3 ba1.7k sqft1102 Crispin Pl, Langford, BC V9C 0M6For SaleMLS ID #1042128, Brandon Faber Personal Real Estate Corporation, RE/MAX Camosun. VIVA
- C$574,9003 bd3 ba1.9k sqft7091 Grant Rd W #103, Sooke, BC V9Z 0N6For SaleMLS ID #1041959, Tammi Dimock Personal Real Estate Corporation, Royal LePage Coast Capital - Sooke. VIVA
- C$949,9903 bd2 ba2.2k sqft948 Latoria Rd, Langford, BC V9C 3A8For SaleMLS ID #1042573, Jane Johnston Personal Real Estate Corporation, RE/MAX Camosun. VIVA
- C$1,200,0004 bd4 ba3k sqft3618 Belsize Close, Langford, BC V9C 0J3For SaleMLS ID #1044800, Scott Marchant Personal Real Estate Corporation, RE/MAX Camosun. VIVA
- C$1,249,0004 bd4 ba2.5k sqft2939 Constellation Ave, Langford, BC V9B 3R6For SaleMLS ID #1044916, Terry Stockus Personal Real Estate Corporation, The Agency. VIVA
