Step into luxury at 2513 West Trail Court in Broomhill’s West Ridge Trails! This pristine 2019-built home spans 2,800+ sq ft with 5–6 bedrooms and 4 full baths. A major feature is the private 750 sq ft 2-bed suite over the garage: ideal for extended family or a premium mortgage helper. Plus, dedicated side parking for your RV or boat. Enjoy stellar curb appeal, easy-care landscaping, and a welcoming covered porch. Inside, soaring ceilings, wide-plank flooring, and heat-pump AC frame a sun-filled open layout. The chef’s kitchen shines with a grand quartz island, two-tone cabinets, gas range, walk-in pantry, and wine bar, opening to a living room with a gas fireplace. Near the entry, a flexible den/office or 6th bedroom accesses a 3-piece bath, while upstairs holds 3 large bedrooms, including a primary retreat with ensuite and walk-in closet. The fenced yard boasts automated sprinklers, a shed, and a covered outdoor kitchen. Turnkey and ready for you!
For sale
C$999,900
2513 W Trail Ct, Sooke, BC V9Z
6beds
4baths
2,823sqft
Single Family Residence
Built in 2019
6,098 Square Feet Lot
$-- Zestimate®
C$354/sqft
C$-- HOA
What's special
Stellar curb appealEasy-care landscapingWelcoming covered porchSoaring ceilingsWide-plank flooringHeat-pump acSun-filled open layout
- 6 days
- 13
- 0
Zillow last checked:
Listing updated:
Listed by:
Tim Ayres Personal Real Estate Corporation,
Royal LePage Coast Capital - Sooke
Source: VIVA,MLS®#: 1051451
Facts & features
Interior
Bedrooms & bathrooms
- Bedrooms: 6
- Bathrooms: 4
- Main level bathrooms: 1
- Main level bedrooms: 1
Kitchen
- Level: Main,Second
Heating
- Baseboard, Electric, Heat Pump, Radiant Floor
Cooling
- Air Conditioning, Wall Unit(s)
Appliances
- Included: Dishwasher, Dryer, Disposal, Microwave, Oven/Range Gas, Range Hood, Washer
- Laundry: Inside, In Unit
Features
- Closet Organizer, Dining/Living Combo
- Windows: Insulated Windows, Screens
- Basement: None
- Number of fireplaces: 1
- Fireplace features: Gas
Interior area
- Total structure area: 2,823
- Total interior livable area: 2,823 sqft
Video & virtual tour
Property
Parking
- Total spaces: 6
- Parking features: Additional Parking, Driveway, Garage, Guest, On Street, Open, RV Access/Parking
- Garage spaces: 1
- Has uncovered spaces: Yes
Features
- Entry location: Main Level
- Patio & porch: Balcony/Patio
- Exterior features: Garden, Outdoor Kitchen, Sprinkler System
- Fencing: Fenced,Full
- Has view: Yes
- View description: Mountain(s)
Lot
- Size: 6,098 Square Feet
- Features: Curb & Gutter, Easy Access, Family-Oriented Neighbourhood, Irrigation Sprinkler(s), Landscaped, Level, Marina Nearby, Near Golf Course, No Through Road, Quiet Area, Recreation Nearby, Rectangular Lot, Serviced, Shopping Nearby
Details
- Additional structures: Shed(s)
- Parcel number: 030553636
- Zoning: R2
- Zoning description: Residential
Construction
Type & style
- Home type: SingleFamily
- Property subtype: Single Family Residence
Materials
- Cement Fibre, Concrete, Frame Wood, Glass, Insulation All, Wood Siding, Other, See Remarks
- Foundation: Concrete Perimeter, Slab
- Roof: Fibreglass Shingle
Condition
- Resale
- New construction: No
- Year built: 2019
Details
- Warranty included: Yes
Utilities & green energy
- Water: Municipal
- Utilities for property: Cable Connected, Compost, Electricity Connected, Garbage, Natural Gas Connected, Phone Available, Phone Connected, Recycling, Underground Utilities
Community & HOA
Community
- Features: Family-Oriented Neighbourhood, Sidewalks
Location
- Region: Sooke
Financial & listing details
- Price per square foot: C$354/sqft
- Tax assessed value: C$1,021,000
- Annual tax amount: C$6,517
- Date on market: 10/2/2026
- Ownership: Freehold
- Electric utility on property: Yes
Price history
| Date | Event | Price |
|---|---|---|
| 10/2/2026 | Listed for sale | C$999,900C$354/sqft |
Source: VIVA #1051451 Report a problem | ||
Public tax history
Tax history is unavailable.
Climate risks
Neighborhood: V9Z
Similar homes
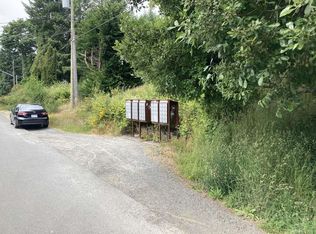
- C$995,0003 bd3 ba2.8k sqft2146 Henlyn Dr, Sooke, BC V9Z 0N5For Sale
 MLS ID #1047477, Randall Mang, Engel & Volkers Vancouver Island. VIVA
 - C$948,0004 bd3 ba2.8k sqft6978 Brailsford Pl, Sooke, BC V9Z 1J7For Sale
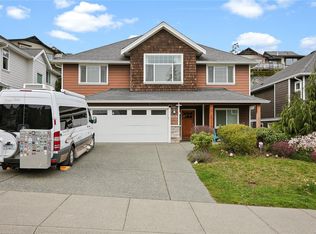 MLS ID #1030292, Claire Yoo Personal Real Estate Corporation, Pemberton Holmes Ltd.. VIVA
 - C$874,9005 bd3 ba2.2k sqft1782 Marathon Ln, Sooke, BC V9Z 0S5For Sale
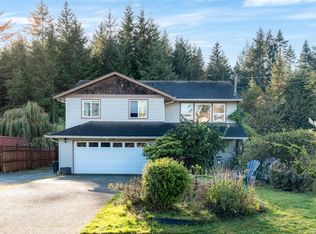 MLS ID #1048475, Ryan Zailo Personal Real Estate Corporation, RE/MAX Camosun. VIVA
 - C$949,9004 bd4 ba2.9k sqft6466 Willowpark Way, Sooke, BC V9Z 1J9For Sale
 MLS ID #1040551, Seb Kaiser Personal Real Estate Corporation, RE/MAX Camosun. VIVA
