Welcome to 1782 Marathon Lane, a beautifully maintained 5-bedroom home with a 2-bedroom in-law suite, PLUS an attached 2-car garage and SEPARATE detached 2-car shop/garage, located in Sooke’s highly sought-after Whiffin Spit neighbourhood. Set on a massive private lot backing onto green space, this property offers the perfect blend of family comfort and functionality. The main level features an open-concept layout with a bright living area, vaulted ceilings, and seamless flow to the deck and backyard, ideal for entertaining or keeping an eye on the kids. The lower level includes a spacious, self-contained in-law suite perfect for an extended family. A separate two-car detached workshop provides endless options for hobbies, storage, or extra vehicles. Enjoy the quiet setting on a no-through street, just minutes from beaches, trails, schools, and Sooke’s town centre. This is a rare opportunity to own a flexible, well-cared-for home in one of Sooke’s most desirable communities.
For sale
C$899,900
1782 Marathon Ln, Sooke, BC V9Z 0S5
5beds
3baths
2,248sqft
Single Family Residence
Built in 2003
0.33 Acres Lot
$-- Zestimate®
C$400/sqft
C$60/mo HOA
What's special
Open-concept layoutVaulted ceilingsSpacious self-contained in-law suiteSeparate two-car detached workshop
- 77 days |
- 12 |
- 1 |
Zillow last checked:
Listing updated:
Listed by:
Ryan Zailo Personal Real Estate Corporation,
RE/MAX Camosun
Source: VIVA,MLS®#: 1034501
Facts & features
Interior
Bedrooms & bathrooms
- Bedrooms: 5
- Bathrooms: 3
- Main level bathrooms: 2
- Main level bedrooms: 3
Kitchen
- Level: Main,Lower
Heating
- Baseboard, Electric, Heat Pump, Propane
Cooling
- Air Conditioning
Appliances
- Included: Dishwasher, Dryer, F/S/W/D, Refrigerator, Washer
- Laundry: Common Area, Inside
Features
- Dining/Living Combo, Storage, Vaulted Ceiling(s), Workshop
- Flooring: Carpet, Laminate, Linoleum
- Basement: Finished,Walk-Out Access,With Windows
- Number of fireplaces: 1
- Fireplace features: Insert, Living Room, Propane
Interior area
- Total structure area: 3,775
- Total interior livable area: 2,248 sqft
Property
Parking
- Total spaces: 10
- Parking features: Attached, Detached, Driveway, Garage Double, Garage Quad+, RV Access/Parking
- Attached garage spaces: 6
- Has uncovered spaces: Yes
Features
- Levels: 2
- Entry location: Ground Level
- Patio & porch: Balcony/Patio
- Fencing: Full
Lot
- Size: 0.33 Acres
- Features: Cleared, Cul-De-Sac, Landscaped, Level, No Through Road, Private, Quiet Area, Rectangular Lot, Serviced, Southern Exposure
Details
- Parcel number: 025603019
- Zoning description: Residential
Construction
Type & style
- Home type: SingleFamily
- Architectural style: Arts & Crafts
- Property subtype: Single Family Residence
Materials
- Insulation: Ceiling, Insulation: Walls, Vinyl Siding
- Foundation: Concrete Perimeter
- Roof: Fibreglass Shingle
Condition
- Resale
- New construction: No
- Year built: 2003
Utilities & green energy
- Sewer: Septic System: Common
- Water: Municipal
Community & HOA
HOA
- Has HOA: Yes
- Services included: Septic
- HOA fee: C$60 monthly
Location
- Region: Sooke
Financial & listing details
- Price per square foot: C$400/sqft
- Tax assessed value: C$883,000
- Annual tax amount: C$4,387
- Date on market: 5/4/2026
- Listing terms: Purchaser To Finance
- Ownership: Freehold/Strata
- Road surface type: Paved
Ryan Zailo Personal Real Estate Corporation
Ryan Zailo Personal Real Estate Corporation
(250) 588-7653
By pressing Contact Agent, you agree that the real estate professional identified above may call/text you about your search, which may involve use of automated means and pre-recorded/artificial voices. You don't need to consent as a condition of buying any property, goods, or services. Message/data rates may apply. You also agree to our Terms of Use. Zillow does not endorse any real estate professionals. We may share information about your recent and future site activity with your agent to help them understand what you're looking for in a home.
Price history
| Date | Event | Price |
|---|---|---|
| 6/16/2026 | Price change | C$899,900-3.2%C$400/sqft |
Source: VIVA #1034501 Report a problem | ||
| 5/24/2026 | Price change | C$929,999-2.1%C$414/sqft |
Source: VIVA #1034501 Report a problem | ||
| 5/4/2026 | Listed for sale | C$949,999C$423/sqft |
Source: VIVA #1034501 Report a problem | ||
Public tax history
Tax history is unavailable.
Climate risks
Neighborhood: V9Z
Nearby schools
GreatSchools rating
- 5/10Crescent SchoolGrades: K-12Distance: 15.8 mi
- C$689,0003 bd2 ba1.3k sqft1763 Marathon Ln, Sooke, BC V9Z0S5For Sale

- C$739,9003 bd2 ba1.8k sqft7058 Wright Rd, Sooke, BC V9Z0S5For Sale
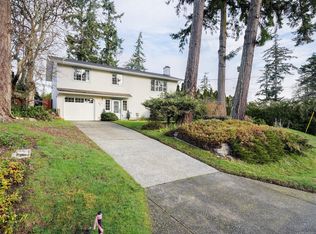
- C$---- bd-- ba-- sqft6995 Nordin Rd #365, Sooke, BC V9Z1L4Off Market
- C$---- bd-- ba-- sqft6995 Nordin Rd #367, Sooke, BC V9Z1L4Off Market
- C$---- bd-- ba-- sqft6995 Nordin Rd #342, Sooke, BC V9Z1L4Off Market
- C$---- bd-- ba-- sqft6995 Nordin Rd #260, Sooke, BC V9Z1L4Off Market
- C$---- bd-- ba-- sqft6995 Nordin Rd #359, Sooke, BC V9Z1L4Off Market
- C$---- bd-- ba-- sqft6995 Nordin Rd #262, Sooke, BC V9Z1L4Off Market
Similar homes
- C$874,9005 bd2 ba2.5k sqft2197 Henlyn Dr, Sooke, BC V9Z 0N5For Sale
 MLS ID #1043383, Julie Evans, Coldwell Banker Oceanside Real Estate. VIVA
 - C$795,0003 bd3 ba2k sqft2141 Henlyn Dr, Sooke, BC V9Z 0N5For Sale
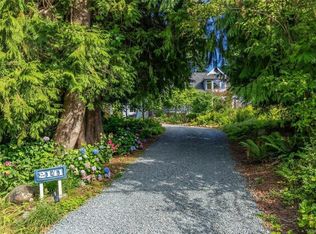 MLS ID #1043027, Bev Berger Personal Real Estate Corporation, RE/MAX Camosun. VIVA
 - C$925,0003 bd3 ba1.9k sqft2193 Firwood Pl, Sooke, BC V9Z 0N2For Sale
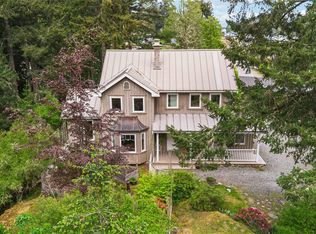 MLS ID #1036349, Pachena Egeland, RE/MAX Camosun. VIVA
 - C$880,0004 bd3 ba2.1k sqft6767 Foreman Heights Dr, Sooke, BC V9Z 0L4For Sale
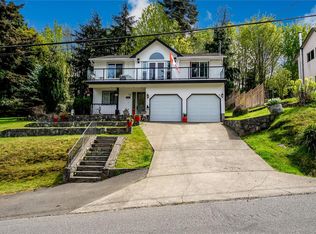 MLS ID #1033310, Thomas Kala Personal Real Estate Corporation, eXp Realty. VIVA
 - C$739,9003 bd2 ba1.8k sqft7058 Wright Rd, Sooke, BC V9Z 0S5For SaleMLS ID #1026409, Mark Mcdougall Personal Real Estate Corporation, Royal LePage Coast Capital - Chatterton. VIVA
- C$924,9003 bd2 ba1.5k sqft7201 Austins Pl, Sooke, BC V9Z 0T1For SaleMLS ID #1041110, Michael Smith Personal Real Estate Corporation, Royal LePage Coast Capital - Chatterton. VIVA
- C$799,0004 bd3 ba2.4k sqft2363 Galena Rd, Sooke, BC V9Z 0M4For SaleMLS ID #1042475, Tessa Strong, Royal LePage Coast Capital - Chatterton. VIVA
- C$894,9003 bd3 ba2k sqft2365 Demamiel Dr, Sooke, BC V9Z 0Y4For SaleMLS ID #1040548, Zachary Parsons, Royal LePage Coast Capital - Chatterton. VIVA
- C$850,0004 bd4 ba2.1k sqft3036 Phillips Rd, Sooke, BC V9Z 1K7For SaleMLS ID #1039430, Dan Johnson Personal Real Estate Corporation, Pemberton Holmes Ltd. (Cow Vall). VIVA
- C$799,0005 bd3 ba2.1k sqft6520 Country Rd, Sooke, BC V9Z 0W9For SaleMLS ID #1030683, Thomas Hu, Sutton Group West Coast Realty. VIVA
- C$879,9003 bd3 ba2.3k sqft2371 Mountain Heights Dr, Sooke, BC V9Z 1M4For SaleMLS ID #1037693, Jacob Dimock Personal Real Estate Corporation, Royal LePage Coast Capital - Sooke. VIVA
- C$948,0004 bd3 ba2.8k sqft6978 Brailsford Pl, Sooke, BC V9Z 1J7For SaleMLS ID #1030292, Claire Yoo Personal Real Estate Corporation, Pemberton Holmes Ltd.. VIVA
- C$849,9005 bd4 ba2.5k sqft2399 Caffery Pl, Sooke, BC V9Z 1K8For SaleMLS ID #1030039, Jerad Daniels, Coldwell Banker Oceanside Real Estate. VIVA
- C$1,049,9003 bd2 ba1.4k sqft1955 Caldwell Rd, Sooke, BC V9Z 0P6For SaleMLS ID #1041266, Tim Ayres Personal Real Estate Corporation, Royal LePage Coast Capital - Sooke. VIVA
- C$769,9003 bd3 ba1.8k sqft1914 Maple Ave S, Sooke, BC V9Z 0N9For SaleMLS ID #1036300, Deana Provencher, Maxxam Realty Ltd.. VIVA
- C$949,9004 bd4 ba2.9k sqft6466 Willowpark Way, Sooke, BC V9Z 1J9For SaleMLS ID #1040551, Seb Kaiser Personal Real Estate Corporation, RE/MAX Camosun. VIVA
- C$1,047,9005 bd3 ba2.3k sqft6903 Burr Dr, Sooke, BC V9Z 0L1For SaleMLS ID #1030699, Zoe Payne, RE/MAX Camosun. VIVA
- C$1,199,0005 bd3 ba2.9k sqft7209 Austins Pl, Sooke, BC V9Z 0T1For SaleMLS ID #1022461, Jenna Watkins, Engel & Volkers Vancouver Island. VIVA
- C$739,9003 bd2 ba1.6k sqft2007 Govenlock Pl, Sooke, BC V9Z 0M8For SaleMLS ID #1036984, Niels Baartman, Pemberton Holmes Ltd - Sidney. VIVA
- C$979,9005 bd3 ba2.7k sqft646 Cains Way, Capital, BC V9Z 1C6For SaleMLS ID #1033745, Chad Kruper Personal Real Estate Corporation, RE/MAX Camosun. VIVA
