Welcome to easy living at 254-6995 Nordin Road! This well-appointed home offers the perfect blend of comfort, convenience, and resort-style living. Featuring a desirable primary bedroom on the main level, this thoughtfully designed home provides comfortable and convenient everyday living. Inviting living spaces are ideal for both relaxing and entertaining, while a large crawl space offers exceptional additional storage. Residents enjoy an impressive collection of amenities, including an outdoor pool, hot tub, sauna, fitness centre, and communal fire pit. Located in a desirable community close to Wiffin Spit, scenic walking trails, beaches, and the amenities of Sooke, this home offers an exceptional West Coast lifestyle. Whether you're looking to downsize or simply enjoy low-maintenance living, this is an opportunity you won't want to miss!
For sale
C$730,000
6995 Nordin Rd #254, Sooke, BC V9Z 1L4
3beds
3baths
1,655sqft
Townhouse
Built in 2019
-- sqft lot
$-- Zestimate®
C$441/sqft
C$539/mo HOA
What's special
Inviting living spacesOutdoor poolHot tubCommunal fire pit
- 4 days
- 10
- 0
Zillow last checked:
Listing updated:
Listed by:
Quinn Van Gylswyk,
Rennie & Associates Realty Ltd.
Source: VIVA,MLS®#: 1053312
Facts & features
Interior
Bedrooms & bathrooms
- Bedrooms: 3
- Bathrooms: 3
- Main level bathrooms: 2
- Main level bedrooms: 1
Kitchen
- Level: Main
Heating
- Baseboard, Electric, Natural Gas
Cooling
- None
Appliances
- Laundry: In Unit
Features
- Closet Organizer, Dining/Living Combo, Soaker Tub, Vaulted Ceiling(s), Central Vacuum Roughed-In
- Flooring: Carpet, Tile, Wood
- Windows: Blinds, Screens
- Basement: Other
- Number of fireplaces: 1
- Fireplace features: Gas, Living Room
Interior area
- Total structure area: 2,065
- Total interior livable area: 1,655 sqft
Property
Parking
- Total spaces: 2
- Parking features: Attached, Garage Double
- Attached garage spaces: 2
Features
- Levels: 2
- Entry location: Main Level
- Patio & porch: Balcony/Patio
- Has view: Yes
- View description: Mountain(s)
Lot
- Features: Irregular Lot
Details
- Parcel number: 030911753
- Zoning description: Multi-Family
Construction
Type & style
- Home type: Townhouse
- Architectural style: Arts & Crafts
- Property subtype: Townhouse
Materials
- Cement Fibre, Frame Wood, Stone
- Foundation: Concrete Perimeter
- Roof: Fibreglass Shingle
Condition
- Resale
- New construction: No
- Year built: 2019
Details
- Warranty included: Yes
Utilities & green energy
- Water: Municipal
- Utilities for property: Sewer Connected
Community & HOA
Community
- Subdivision: Heron View
HOA
- Has HOA: Yes
- Amenities included: Clubhouse, Pool, Private Drive/Road, Recreation Room, Sauna, Spa/Hot Tub
- Services included: Trash, Insurance, Maintenance Grounds, Property Management
- HOA fee: C$539 monthly
Location
- Region: Sooke
Financial & listing details
- Price per square foot: C$441/sqft
- Tax assessed value: C$697,000
- Annual tax amount: C$4,344
- Date on market: 10/30/2026
- Ownership: Freehold/Strata
Price history
| Date | Event | Price |
|---|---|---|
| 10/30/2026 | Listed for sale | C$730,000C$441/sqft |
Source: VIVA #1053312 Report a problem | ||
Public tax history
Tax history is unavailable.
Climate risks
Neighborhood: V9Z
Similar homes
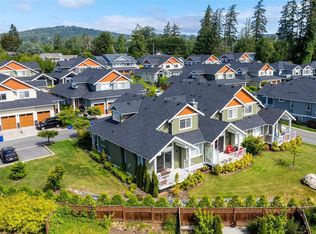
- C$775,0003 bd3 ba2k sqftHeron View Villas, Sooke, BC V9Z 1L4For Sale
 MLS ID #1047359, Roy Banner, RE/MAX Camosun. VIVA
- C$629,0003 bd3 ba1.4k sqft6800 Grant Rd W #115, Sooke, BC V9Z 1K6For Sale
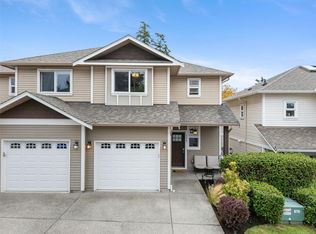 MLS ID #1048150, Rick Cochrane Personal Real Estate Corporation, Royal LePage Coast Capital - Sidney. VIVA
- C$630,0003 bd3 ba1.4k sqft2117 Charters Rd #117, Sooke, BC V9Z 0Y9For Sale
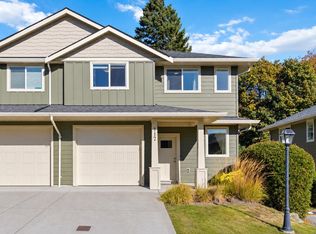 MLS ID #1048570, Bev Berger Personal Real Estate Corporation, RE/MAX Camosun. VIVA
- C$625,0003 bd3 ba1.4k sqft2153 Banford Pl, Sooke, BC V9Z 0W6For Sale
 MLS ID #1051676, Amanda Young Personal Real Estate Corporation, The Agency. VIVA
