A must see! DETACHED, delightful & full of surprises! Get ready to fall in love with this beautifully updated 3-bed, 3-bath, TWO-level detached home that truly lives like a single-family home! Tucked away in a quiet, family-friendly 9-unit strata, this hidden gem offers privacy, space, and an unbeatable walk-everywhere location. Inside, you’ll find a long list of thoughtful updates, a great layout, and a spacious primary suite with a dreamy ensuite featuring a soaker tub + walk-in shower. Outside, enjoy your own inviting space for morning coffee, BBQs, entertaining, or letting the pups stretch their legs. Schools, shopping, restaurants, and entertainment are all just steps away—and don’t let the address fool you! This home sits on a private dead-end street. Original owners! Lovingly cared for and now ready for its next chapter. Well-run strata, fantastic location, and that rare detached-home feel. Come see why this one just feels right!
For sale
C$719,000
2600 Peatt Rd #105, Langford, BC V9B 3V1
3beds
3baths
1,223sqft
Townhouse
Built in 2006
-- sqft lot
$-- Zestimate®
C$588/sqft
C$424/mo HOA
What's special
Spacious primary suitePrivate dead-end street
- 9 days
- 17
- 3
Zillow last checked:
Listing updated:
Listed by:
Kim Blondé,
LPT Realty
Source: VIVA,MLS®#: 1050401
Facts & features
Interior
Bedrooms & bathrooms
- Bedrooms: 3
- Bathrooms: 3
- Main level bathrooms: 1
Kitchen
- Level: Main
Heating
- Baseboard, Electric
Cooling
- None
Appliances
- Included: Dishwasher, Dryer, Microwave, Refrigerator, Washer
- Laundry: Inside
Features
- Soaker Tub
- Basement: None
- Number of fireplaces: 1
- Fireplace features: Electric, Living Room
Interior area
- Total structure area: 1,510
- Total interior livable area: 1,223 sqft
Property
Parking
- Total spaces: 1
- Parking features: Additional Parking, Garage, Garage Door Opener
- Garage spaces: 1
Accessibility
- Accessibility features: Ground Level Main Floor
Features
- Levels: 2
- Entry location: Main Level
- Patio & porch: Balcony/Patio
Lot
- Features: Cul-De-Sac, Curb & Gutter
Details
- Parcel number: 026537605
- Zoning description: Multi-Family
Construction
Type & style
- Home type: Townhouse
- Architectural style: Arts & Crafts
- Property subtype: Townhouse
Materials
- Cement Fibre, Frame Wood
- Foundation: Concrete Perimeter
- Roof: Asphalt Shingle
Condition
- Resale
- New construction: No
- Year built: 2006
Utilities & green energy
- Water: Municipal
- Utilities for property: Sewer Connected
Community & HOA
Community
- Subdivision: The Back Nine
HOA
- Has HOA: Yes
- Services included: Trash, Insurance, Maintenance Grounds, Property Management, Recycling, Sewer, Water
- HOA fee: C$424 monthly
Location
- Region: Langford
Financial & listing details
- Price per square foot: C$588/sqft
- Tax assessed value: C$683,000
- Annual tax amount: C$3,438
- Date on market: 9/23/2026
- Ownership: Freehold/Strata
Price history
| Date | Event | Price |
|---|---|---|
| 9/23/2026 | Listed for sale | C$719,000C$588/sqft |
Source: VIVA #1050401 Report a problem | ||
Public tax history
Tax history is unavailable.
Climate risks
Neighborhood: V9B

- C$--1 bd1 ba643 sqft2830 Peatt Rd #1-BEDROOM, Langford, BC V9B3T8Off Market
- C$--2 bd2 ba1.1k sqft2830 Peatt Rd #3E326B169, Langford, BC V9B3T8Off Market
- C$--2 bd2 ba846 sqft2830 Peatt Rd #DE5A6FC4B, Langford, BC V9B3T8Off Market
- C$1,9791 bd1 ba643 sqft2830 Peatt Rd #1000518, Langford, BC V9B3T8For Rent
Similar homes
- C$699,8883 bd3 ba1.4k sqft724 Larkhall Rd #110, Langford, BC V9B 6W8For Sale
 MLS ID #1050256, Andrew Wierzbicki Personal Real Estate Corporation, eXp Realty. VIVA
 - C$725,0003 bd3 ba1.4k sqft2563 Millstream Rd #4, Langford, BC V9B 6N2For Sale
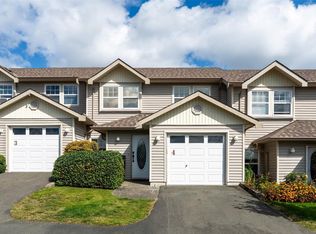 MLS ID #1050164, Stephanie Pink, Newport Realty Ltd.. VIVA
 - C$739,9004 bd4 ba1.7k sqft827 Arncote Ave #105, Langford, BC V9B 0C6For Sale
 MLS ID #1049989, Chantelle Lysyk Personal Real Estate Corporation, RE/MAX Camosun. VIVA
 - C$699,0003 bd3 ba1.5k sqftConnections, Langford, BC V9B 0A8For Sale
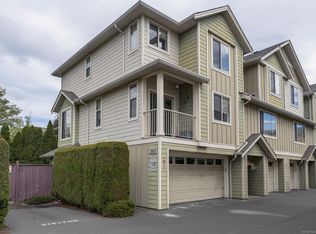 MLS ID #1048397, Matthew Olberg, Maxxam Realty Ltd.. VIVA
