Beautifully appointed one-level rancher in sought-after Sooke Bay Estates, just moments from the ocean & scenic Whiffin Spit. Offering approximately 1,600 SF of well-designed living space, this 3-bed, 2-bath home offers comfort, style, and easy living in a peaceful coastal setting. The kitchen features premium Miele appliances, custom Imprezza cabinetry, and granite countertops. The spacious primary bedroom includes a walk-in closet and an ensuite with walk-in tub. A sunken living room with double-sided fireplace creates a warm, inviting space. Stay cool on those hot summer days with heat pump air conditioning. Enjoy a landscaped and fully fenced 9,500 SF lot backing onto forest for privacy. The backyard is designed for outdoor living with a patio, new deck, and pergola. Additional highlights include a double garage with built-in storage, RV or boat parking, a huge crawlspace plus a garden shed. Move-in ready in a quiet neighbourhood, with beach access just a short stroll away.
For sale
C$924,900
7201 Austins Pl, Sooke, BC V9Z 0T1
3beds
2baths
1,598sqft
Single Family Residence
Built in 2001
9,583 Square Feet Lot
$-- Zestimate®
C$579/sqft
C$75/mo HOA
What's special
- 35 days |
- 42 |
- 2 |
Zillow last checked:
Listing updated:
Listed by:
Michael Smith Personal Real Estate Corporation,
Royal LePage Coast Capital - Chatterton,
Brendan Phillips Personal Real Estate Corporation,
Royal LePage Coast Capital - Chatterton
Source: VIVA,MLS®#: 1041110
Facts & features
Interior
Bedrooms & bathrooms
- Bedrooms: 3
- Bathrooms: 2
- Main level bathrooms: 2
- Main level bedrooms: 3
Kitchen
- Level: Main
Heating
- Baseboard, Electric, Heat Pump, Propane
Cooling
- Air Conditioning
Appliances
- Included: Dishwasher, Dryer, Oven/Range Electric, Range Hood, Refrigerator, Washer
- Laundry: Inside
Features
- Breakfast Nook, Closet Organizer, Controlled Entry, Dining Room, French Doors
- Flooring: Laminate, Tile
- Windows: Blinds, Skylight(s), Vinyl Frames
- Basement: Crawl Space
- Number of fireplaces: 2
- Fireplace features: Electric, Family Room, Living Room, Propane
Interior area
- Total structure area: 3,675
- Total interior livable area: 1,598 sqft
Video & virtual tour
Property
Parking
- Total spaces: 4
- Parking features: Driveway, Garage Double, RV Access/Parking, Garage Door Opener
- Garage spaces: 2
- Has uncovered spaces: Yes
Accessibility
- Accessibility features: Ground Level Main Floor
Features
- Levels: 0
- Entry location: Ground Level
- Patio & porch: Balcony/Patio
- Fencing: Full
Lot
- Size: 9,583 Square Feet
- Features: Corner Lot, Irregular Lot, Level, Private, Wooded
Details
- Additional structures: Shed(s)
- Parcel number: 024650200
- Zoning: SFD
- Zoning description: Residential
- Other equipment: Propane Tank Leased
Construction
Type & style
- Home type: SingleFamily
- Architectural style: Cape Cod
- Property subtype: Single Family Residence
Materials
- Cement Fibre, Insulation: Ceiling, Insulation: Walls
- Foundation: Concrete Perimeter
- Roof: Fibreglass Shingle
Condition
- Resale
- New construction: No
- Year built: 2001
Utilities & green energy
- Water: Municipal
Community & HOA
HOA
- Has HOA: Yes
- Amenities included: Common Area, Private Drive/Road, Street Lighting
- Services included: Septic
- HOA fee: C$75 monthly
Location
- Region: Sooke
Financial & listing details
- Price per square foot: C$579/sqft
- Tax assessed value: C$941,000
- Annual tax amount: C$4,762
- Date on market: 6/23/2026
- Ownership: Freehold/Strata
Michael Smith Personal Real Estate Corporation
Michael Smith Personal Real Estate Corporation
(250) 220-9557
By pressing Contact Agent, you agree that the real estate professional identified above may call/text you about your search, which may involve use of automated means and pre-recorded/artificial voices. You don't need to consent as a condition of buying any property, goods, or services. Message/data rates may apply. You also agree to our Terms of Use. Zillow does not endorse any real estate professionals. We may share information about your recent and future site activity with your agent to help them understand what you're looking for in a home.
Price history
| Date | Event | Price |
|---|---|---|
| 6/23/2026 | Listed for sale | C$924,900C$579/sqft |
Source: VIVA #1041110 Report a problem | ||
Public tax history
Tax history is unavailable.
Climate risks
Neighborhood: V9Z
Nearby schools
GreatSchools rating
- 5/10Crescent SchoolGrades: K-12Distance: 15.3 mi
- C$1,199,0005 bd3 ba2.9k sqft7209 Austins Pl, Sooke, BC V9Z0T1For Sale
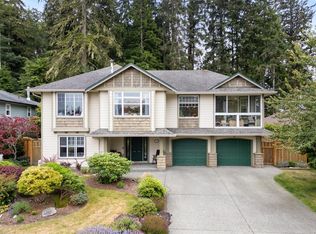
- C$749,9003 bd3 ba2.6k sqft1645 Narissa Rd #108, Sooke, BC V9Z1J3For Sale

- C$586,000-- bd-- ba-- sqft7203 Bethany Pl, Sooke, BC V9Z0T7Off Market
- C$598,0002 bd2 ba1.4k sqft1645 Narissa Rd #103, Sooke, BC V9Z1J3For Sale

- C$1,439,0004 bd4 ba3.6k sqft7247 Bethany Pl, Sooke, BC V9Z0S8For Sale
- C$1,495,0004 bd3 ba3k sqft7255 Bethany Pl, Sooke, BC V9Z0S8For Sale
- C$989,0003 bd2 ba1.6k sqft1638 Whiffin Spit Rd, Sooke, BC V9Z0T8For Sale
- C$511,000-- bd-- ba-- sqft1666 Whiffin Spit Rd, Sooke, BC V9Z0T8Off Market
Similar homes
- C$899,9005 bd3 ba2.2k sqft1782 Marathon Ln, Sooke, BC V9Z 0S5For Sale
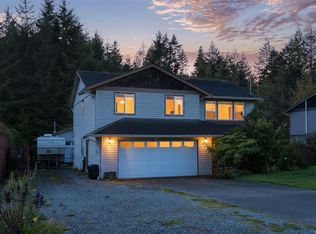 MLS ID #1034501, Ryan Zailo Personal Real Estate Corporation, RE/MAX Camosun. VIVA
 - C$830,0003 bd2 ba2.3k sqft7030 Deerlepe Rd, Sooke, BC V9Z 0T5For Sale
 MLS ID #1036066, Bev Berger Personal Real Estate Corporation, RE/MAX Camosun. VIVA
 - C$795,0003 bd3 ba2k sqft2141 Henlyn Dr, Sooke, BC V9Z 0N5For Sale
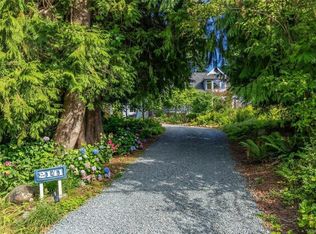 MLS ID #1043027, Bev Berger Personal Real Estate Corporation, RE/MAX Camosun. VIVA
 - C$1,049,9003 bd2 ba1.4k sqft1955 Caldwell Rd, Sooke, BC V9Z 0P6For Sale
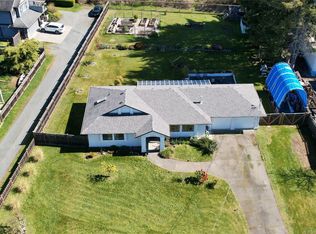 MLS ID #1041266, Tim Ayres Personal Real Estate Corporation, Royal LePage Coast Capital - Sooke. VIVA
 - C$689,0003 bd2 ba1.3k sqft1763 Marathon Ln, Sooke, BC V9Z 0S5For SaleMLS ID #1043638, Oliver Katz Personal Real Estate Corporation, RE/MAX Camosun. VIVA
- C$894,9003 bd3 ba2k sqft2365 Demamiel Dr, Sooke, BC V9Z 0Y4For SaleMLS ID #1040548, Zachary Parsons, Royal LePage Coast Capital - Chatterton. VIVA
- C$739,9003 bd2 ba1.8k sqft7058 Wright Rd, Sooke, BC V9Z 0S5For SaleMLS ID #1026409, Mark Mcdougall Personal Real Estate Corporation, Royal LePage Coast Capital - Chatterton. VIVA
- C$880,0004 bd3 ba2.1k sqft6767 Foreman Heights Dr, Sooke, BC V9Z 0L4For SaleMLS ID #1033310, Thomas Kala Personal Real Estate Corporation, eXp Realty. VIVA
- C$850,0004 bd4 ba2.1k sqft3036 Phillips Rd, Sooke, BC V9Z 1K7For SaleMLS ID #1039430, Dan Johnson Personal Real Estate Corporation, Pemberton Holmes Ltd. (Cow Vall). VIVA
- C$739,9003 bd2 ba1.6k sqft2007 Govenlock Pl, Sooke, BC V9Z 0M8For SaleMLS ID #1036984, Niels Baartman, Pemberton Holmes Ltd - Sidney. VIVA
- C$799,0005 bd3 ba2.1k sqft6520 Country Rd, Sooke, BC V9Z 0W9For SaleMLS ID #1030683, Thomas Hu, Sutton Group West Coast Realty. VIVA
- C$749,9003 bd3 ba1.4k sqft2142 Winfield Dr, Sooke, BC V9Z 0N1For SaleMLS ID #1037574, Colin Gareau Personal Real Estate Corporation, Newport Realty Ltd.. VIVA
- C$699,0003 bd2 ba1.6k sqft6484 Sooke Rd, Sooke, BC V9Z 0G8For SaleMLS ID #1041986, Stan Estlin, Coldwell Banker Oceanside Real Estate. VIVA
- C$1,149,9003 bd2 ba1.9k sqft5684 Wisterwood Way E, Sooke, BC V9Z 0E9For SaleMLS ID #1042356, Ruth Hopkinson, LPT Realty. VIVA
- C$749,9003 bd3 ba1.7k sqft6618 Steeple Chase, Sooke, BC V9Z 0W3For SaleMLS ID #1038022, Patrick Achtzner, Pemberton Holmes Ltd - Sidney. VIVA
- C$675,0003 bd2 ba1.4k sqft2196 Phillips Rd, Sooke, BC V9Z 0Y3For SaleMLS ID #1036247, Brendan Phillips Personal Real Estate Corporation, Royal LePage Coast Capital - Chatterton. VIVA
- C$709,5003 bd3 ba1.5k sqft2074 Kennedy St N, Sooke, BC V9Z 0Z1For SaleMLS ID #1042532, Mark Mcdougall Personal Real Estate Corporation, Royal LePage Coast Capital - Chatterton. VIVA
- C$599,8003 bd3 ba1.6k sqft6869 Lauras Ln, Sooke, BC V9Z 0P8For SaleMLS ID #1041555, Dale Sheppard, RE/MAX Camosun. VIVA
- C$574,9003 bd3 ba1.9k sqft7091 Grant Rd W #103, Sooke, BC V9Z 0N6For SaleMLS ID #1041959, Tammi Dimock Personal Real Estate Corporation, Royal LePage Coast Capital - Sooke. VIVA
- C$699,9003 bd3 ba1.4k sqft2167 Pyrite Dr, Sooke, BC V9Z 0L8For SaleMLS ID #1038519, Melissa Thimot, Coldwell Banker Oceanside Real Estate. VIVA
