Rare 0.57-acre property steps from the ocean, in the highly sought-after Whiffin Spit neighbourhood. This character filled home has been extensively updated over the years. Featuring: 3 bedrooms & 2 baths, with a bright living area, cozy wood stove & custom live edge eating bar that connects the kitchen to the main living space, ideal for entertaining. Spacious primary suite with ensuite & relaxing soaker tub. Down offers space for teens, hobbies or? With a garage/workshop area. Over 700 sq. ft. of sun-soaked deck space overlooking the spectacular fully fenced gardens. Steps from scenic oceanfront trails & the beach on a sun-drenched lot, the property is a gardener's paradise with a variety of mature fruit & nut trees, including apple, pear, plum, cherry, hazelnut, & fig, along with kiwi, grapevines, raspberries, blueberries, elderberries, & Tay, Logan, & Marion berries. Potential for a future secondary dwelling at the rear of the property (buyer to verify with the District of Sooke).
For sale
C$989,000
1638 Whiffin Spit Rd, Sooke, BC V9Z 0T8
3beds
2baths
1,658sqft
Single Family Residence
Built in 1965
0.57 Acres Lot
$-- Zestimate®
C$597/sqft
C$-- HOA
What's special
Character filled homeCozy wood stoveIdeal for entertainingRelaxing soaker tubSpectacular fully fenced gardensSun-drenched lot
- 37 days
- 25
- 0
Zillow last checked:
Listing updated:
Listed by:
Deana Provencher,
Maxxam Realty Ltd.
Source: VIVA,MLS®#: 1047627
Facts & features
Interior
Bedrooms & bathrooms
- Bedrooms: 3
- Bathrooms: 2
- Main level bathrooms: 2
- Main level bedrooms: 1
Kitchen
- Level: Main
Heating
- Baseboard, Electric, Wood
Cooling
- None
Appliances
- Included: Dishwasher, Dryer, Refrigerator, Washer
- Laundry: Inside
Features
- Storage, Workshop
- Flooring: Carpet, Laminate, Tile
- Windows: Bay Window(s), Vinyl Frames
- Basement: Partially Finished,With Windows
- Number of fireplaces: 1
- Fireplace features: Living Room, Wood Burning, Wood Burning Stove
Interior area
- Total structure area: 3,369
- Total interior livable area: 1,658 sqft
Video & virtual tour
Property
Parking
- Total spaces: 5
- Parking features: Attached, Driveway, Garage, RV Access/Parking
- Attached garage spaces: 1
- Has uncovered spaces: Yes
Features
- Levels: 2
- Entry location: Main Level
- Patio & porch: Balcony/Deck, Balcony/Patio
- Exterior features: Garden
- Has spa: Yes
- Spa features: Jetted Tub
- Fencing: Full
Lot
- Size: 0.57 Acres
- Features: Landscaped, Level, Private
Details
- Parcel number: 002279720
- Zoning description: Residential
Construction
Type & style
- Home type: SingleFamily
- Property subtype: Single Family Residence
Materials
- Insulation: Ceiling, Insulation: Walls, Stone, Stucco, Wood Siding
- Foundation: Concrete Perimeter
- Roof: Asphalt Shingle
Condition
- Resale
- New construction: No
- Year built: 1965
Utilities & green energy
- Water: Municipal
Community & HOA
Location
- Region: Sooke
Financial & listing details
- Price per square foot: C$597/sqft
- Tax assessed value: C$980,000
- Annual tax amount: C$5,190
- Date on market: 8/23/2026
- Ownership: Freehold
Price history
| Date | Event | Price |
|---|---|---|
| 8/23/2026 | Listed for sale | C$989,000C$597/sqft |
Source: VIVA #1047627 Report a problem | ||
Public tax history
Tax history is unavailable.
Climate risks
Neighborhood: V9Z
Similar homes
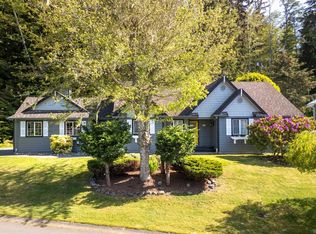
- C$898,0003 bd2 ba1.5k sqft7201 Austins Pl, Sooke, BC V9Z 0T1For Sale
 MLS ID #1050690, Michael Smith Personal Real Estate Corporation, Royal LePage Coast Capital - Chatterton. VIVA
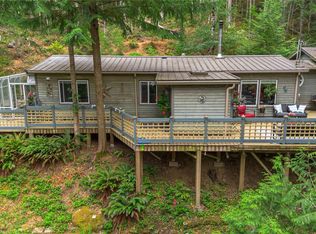
 - C$975,0003 bd2 ba1.7k sqft4731 McVicker Rd, Metchosin, BC V9C 4C7For Sale
 MLS ID #1050868, Lee Johnston Personal Real Estate Corporation, RE/MAX Camosun. VIVA
 - C$850,0003 bd3 ba1.9k sqft2175 Firwood Pl, Sooke, BC V9Z 0N2For Sale
 MLS ID #1048138, Karen Jensen, RE/MAX Camosun. VIVA
 - C$874,9005 bd3 ba2.2k sqft1782 Marathon Ln, Sooke, BC V9Z 0S5For Sale
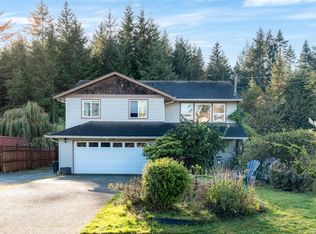 MLS ID #1048475, Ryan Zailo Personal Real Estate Corporation, RE/MAX Camosun. VIVA
