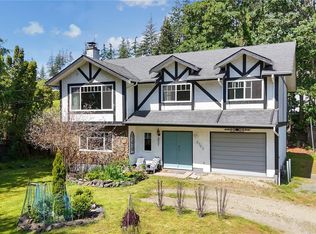
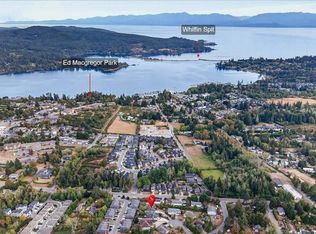
Classic Family Home 849,900. This home offers a traditional family layout w/flexible options for extended family living. Featuring 4 BDRMS, 3 BTHS & over 2,267 sq. ft. of comfortable living space. A large tiled entrance welcomes you from the verandah-style front porch. Step-down living room w/adjoining formal dining area. Country-style kitchen w/access to a large two-tier entertainment-sized deck. Cozy family room w/woodstove & easy walk-out access to the private, flat 0.40-acre backyard feat established landscaping. Great opportunity to add an addtl dwelling or garden suite. Powder room & laundry complete the main. Upstairs offers 3 bdrm, a den(or 4th bdrm), & 2 bath, including a relaxing ensuite w/jetted tub. The heated dble garage w/220 service is currently configured as a studio bedroom & gym/flex room. Plenty of parking for vehicles & toys, plus abundant storage in the 6' crawl space. Conveniently located at the end of a quiet no-through road, just minutes from parks & transit.
For sale
C$849,900
2227 French Rd S, Sooke, BC V9Z 1J5
4beds
3baths
2,267sqft
Single Family Residence
Built in 1988
0.4 Acres Lot
$-- Zestimate®
C$375/sqft
C$-- HOA
What's special
Large tiled entranceVerandah-style front porchAdjoining formal dining areaCountry-style kitchenLarge two-tier entertainment-sized deckPowder room
- 57 days
- 29
- 1
Zillow last checked:
Listing updated:
Listed by:
Tammi Dimock Personal Real Estate Corporation,
Royal LePage Coast Capital - Sooke,
Hailey Dimock,
Royal LePage Coast Capital - Sooke
Source: VIVA,MLS®#: 1046611
Facts & features
Interior
Bedrooms & bathrooms
- Bedrooms: 4
- Bathrooms: 3
- Main level bathrooms: 1
Kitchen
- Level: Main
Heating
- Baseboard, Electric, Wood
Cooling
- None
Appliances
- Included: Dishwasher, Dryer, Oven/Range Electric, Refrigerator, Washer
- Laundry: Inside
Features
- Ceiling Fan(s), Closet Organizer, Dining Room, Eating Area, Storage, Central Vacuum
- Flooring: Laminate, Linoleum, Tile, Wood
- Windows: Aluminum Frames, Blinds, Insulated Windows, Screens, Window Coverings
- Basement: Crawl Space
- Number of fireplaces: 1
- Fireplace features: Family Room, Living Room, Wood Burning, Wood Burning Stove
Interior area
- Total structure area: 2,548
- Total interior livable area: 2,267 sqft
Video & virtual tour
Property
Parking
- Total spaces: 2
- Parking features: Attached, Driveway, Garage Double
- Attached garage spaces: 2
- Has uncovered spaces: Yes
Accessibility
- Accessibility features: Ground Level Main Floor
Features
- Entry location: Main Level
- Patio & porch: Balcony/Deck
- Exterior features: Garden
- Fencing: Partial
Lot
- Size: 0.4 Acres
- Features: Family-Oriented Neighbourhood, Level, No Through Road, Private, Rectangular Lot, Serviced, Southern Exposure
Details
- Additional structures: Gazebo, Greenhouse, Shed(s)
- Parcel number: 004419961
- Zoning description: Residential
Construction
Type & style
- Home type: SingleFamily
- Property subtype: Single Family Residence
Materials
- Frame Wood, Insulation: Ceiling, Insulation: Walls, Vinyl Siding
- Foundation: Concrete Perimeter
- Roof: Asphalt Shingle
Condition
- Resale
- New construction: No
- Year built: 1988
Utilities & green energy
- Water: Municipal
- Utilities for property: Cable Connected, Compost, Electricity Connected, Garbage, Phone Available, Recycling, Sewer Connected
Community & HOA
Community
- Features: Family-Oriented Neighbourhood
Location
- Region: Sooke
Financial & listing details
- Price per square foot: C$375/sqft
- Tax assessed value: C$905,000
- Annual tax amount: C$5,446
- Date on market: 8/11/2026
- Ownership: Freehold
- Electric utility on property: Yes
- Road surface type: Paved
Price history
| Date | Event | Price |
|---|---|---|
| 9/13/2026 | Price change | C$849,900-4.5%C$375/sqft |
Source: VIVA #1046611 Report a problem | ||
| 8/11/2026 | Listed for sale | C$889,900C$393/sqft |
Source: VIVA #1046611 Report a problem | ||
Public tax history
Tax history is unavailable.
Climate risks
Neighborhood: V9Z


Similar homes
- C$799,0004 bd3 ba2.4k sqft2363 Galena Rd, Sooke, BC V9Z 0M4For Sale
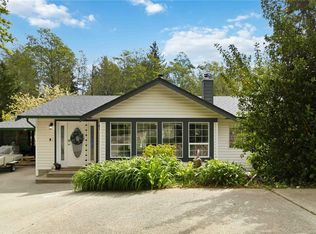 MLS ID #1042475, Tessa Strong Personal Real Estate Corporation, Royal LePage Coast Capital - Chatterton. VIVA
 - C$843,7005 bd3 ba2.5k sqft6736 Rhodonite Dr, Sooke, BC V9Z 0H5For Sale
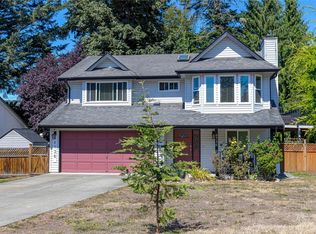 MLS ID #1047537, Ed G. Sing, RE/MAX Camosun. VIVA
 - C$850,0003 bd3 ba1.9k sqft2175 Firwood Pl, Sooke, BC V9Z 0N2For Sale
 MLS ID #1048138, Karen Jensen, RE/MAX Camosun. VIVA
 - C$899,9005 bd3 ba3k sqft6851 Banner Rd, Sooke, BC V9Z 0L8For Sale
 MLS ID #1049775, Deana Provencher, Maxxam Realty Ltd.. VIVA
