OPEN HOUSE Sunday 18th: 2:00 - 4:00 PM,,,,Attractive 1990 built family home in a quiet, established neighborhood. 2,176 sq. ft. on two levels, this spacious home has 6 bedrooms & 3 bathrooms, incl a bright, self-contained two-bedroom in-law suite with a separate entrance—ideal as a mortgage helper, extended family accommodation, or multigenerational living. The main level offers three bedrooms, including a primary with a three-piece ensuite, plus inviting living & dining areas with a cozy propane fireplace. The well-appointed kitchen features ample cabinetry, stainless steel appliances, eating area, & a charming bay window. Enjoy outdoor living on the entertainment deck overlooking the beautifully landscaped backyard. The generous 9,775 sq. ft. lot incl a lovely garden & plenty of space to relax & entertain. Additional features incl a two-car garage & ample driveway parking. Updated, comfortable, & exceptionally well cared for, this home offers space & lasting value.
For sale
C$843,700
6736 Rhodonite Dr, Sooke, BC V9Z 0H5
5beds
3baths
2,529sqft
Single Family Residence
Built in 1990
9,583 Square Feet Lot
$-- Zestimate®
C$334/sqft
C$-- HOA
What's special
Cozy propane fireplaceWell-appointed kitchenAmple cabinetryStainless steel appliancesEating areaCharming bay windowLovely garden
- 52 days
- 36
- 4
Zillow last checked:
Listing updated:
Listed by:
Ed G. Sing,
RE/MAX Camosun
Source: VIVA,MLS®#: 1047537
Facts & features
Interior
Bedrooms & bathrooms
- Bedrooms: 5
- Bathrooms: 3
- Main level bathrooms: 2
- Main level bedrooms: 3
Kitchen
- Level: Main,Lower
Heating
- Baseboard, Electric
Cooling
- None
Appliances
- Included: Built-In Range, Dryer, Range Hood, Refrigerator, Washer
- Laundry: Inside
Features
- Dining/Living Combo, Eating Area, Light Pipe, Central Vacuum
- Flooring: Carpet, Laminate, Wood
- Windows: Bay Window(s), Blinds, Insulated Windows, Vinyl Frames
- Basement: Finished,Partial,Walk-Out Access,With Windows
- Number of fireplaces: 2
- Fireplace features: Family Room, Living Room, Propane
Interior area
- Total structure area: 2,882
- Total interior livable area: 2,529 sqft
Video & virtual tour
Property
Parking
- Total spaces: 2
- Parking features: Attached, Driveway, Garage Double, Garage Door Opener
- Attached garage spaces: 2
- Has uncovered spaces: Yes
Features
- Entry location: Ground Level
- Patio & porch: Balcony/Deck
- Fencing: Partial
Lot
- Size: 9,583 Square Feet
- Features: Central Location, Easy Access, Family-Oriented Neighbourhood, Landscaped, Level, Marina Nearby, Rectangular Lot, Serviced, Shopping Nearby, Southern Exposure
Details
- Parcel number: 012189634
- Zoning: R2
- Zoning description: Residential
- Other equipment: Propane Tank
Construction
Type & style
- Home type: SingleFamily
- Property subtype: Single Family Residence
Materials
- Insulation: Ceiling, Insulation: Walls, Vinyl Siding
- Foundation: Concrete Perimeter
- Roof: Fibreglass Shingle
Condition
- Resale
- New construction: No
- Year built: 1990
Utilities & green energy
- Water: Municipal
- Utilities for property: Cable Available, Electricity Connected, Garbage, Phone Available, Recycling
Community & HOA
Community
- Features: Family-Oriented Neighbourhood
Location
- Region: Sooke
Financial & listing details
- Price per square foot: C$334/sqft
- Tax assessed value: C$766,000
- Annual tax amount: C$4,710
- Date on market: 8/26/2026
- Listing terms: Purchaser To Finance
- Ownership: Freehold
- Electric utility on property: Yes
- Road surface type: Paved
Price history
| Date | Event | Price |
|---|---|---|
| 8/26/2026 | Listed for sale | C$843,700C$334/sqft |
Source: VIVA #1047537 Report a problem | ||
Public tax history
Tax history is unavailable.
Climate risks
Neighborhood: V9Z

Similar homes
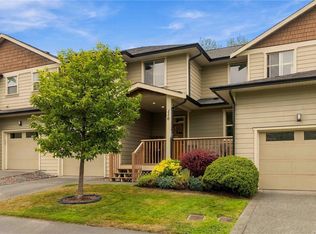
- C$849,9004 bd3 ba2.2k sqft2227 French Rd S, Sooke, BC V9Z 1J5For Sale
 MLS ID #1046611, Tammi Dimock Personal Real Estate Corporation, Royal LePage Coast Capital - Sooke. VIVA
 - C$799,0004 bd3 ba2.4k sqft2363 Galena Rd, Sooke, BC V9Z 0M4For Sale
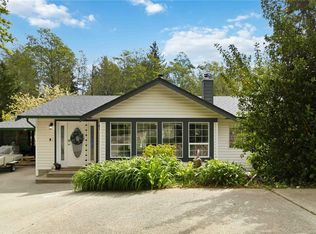 MLS ID #1042475, Tessa Strong Personal Real Estate Corporation, Royal LePage Coast Capital - Chatterton. VIVA
 - C$874,9005 bd3 ba2.2k sqft1782 Marathon Ln, Sooke, BC V9Z 0S5For Sale
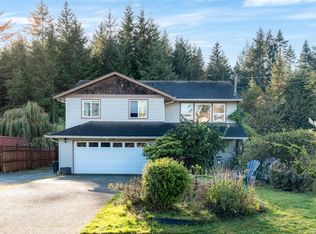 MLS ID #1048475, Ryan Zailo Personal Real Estate Corporation, RE/MAX Camosun. VIVA
 - C$799,0005 bd3 ba2.1k sqft6520 Country Rd, Sooke, BC V9Z 0W9For Sale
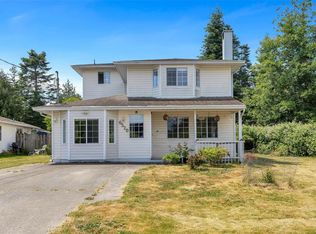 MLS ID #1030683, Thomas Hu, Sutton Group West Coast Realty. VIVA
