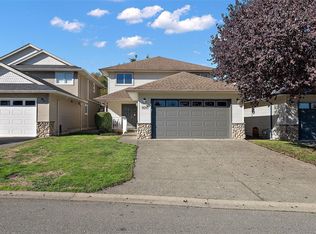
Well cared for family home on a desirable cul-de-sac, close to everything! Walk to shopping, transit, schools, recreation and more. Offering 1,775 sq ft w/3 spacious bedrooms and 3 bathrooms. The kitchen offers abundant cabinetry, a large eating bar, pantry and plenty of counter space. The adjoining dining area overlooks the private, fenced, southeast-facing backyard. Spacious living room features a gas fireplace. Full size laundry room and double garage add convenience. Additional features include a heat recovery ventilation system, durable metal roof and many more updates. Upstairs, the primary bedroom boasts an ensuite and oversized walk-in closet. A handy linen closet and full main bath with skylight complete the upper level, along with two additional well sized bdrms. Enjoy a private, fully fenced backyard framed by an impressive stone retaining wall and low-maintenance landscaping. The welcoming front porch adds to the home's curb appeal. Move-in ready and waiting for you!
For sale
C$779,900
6711 Nott Pl, Sooke, BC V9Z 0H4
3beds
3baths
1,775sqft
Single Family Residence
Built in 2006
3,920 Square Feet Lot
$-- Zestimate®
C$439/sqft
C$-- HOA
What's special
Desirable cul-de-sacKitchen offers abundant cabinetryLarge eating barGas fireplaceFull size laundry roomDouble garageHeat recovery ventilation system
- 34 days
- 27
- 2
Zillow last checked:
Listing updated:
Listed by:
Cristina Staicu Personal Real Estate Corporation,
RE/MAX Camosun,
Oliver Katz Personal Real Estate Corporation,
RE/MAX Camosun
Source: VIVA,MLS®#: 1052414
Facts & features
Interior
Bedrooms & bathrooms
- Bedrooms: 3
- Bathrooms: 3
- Main level bathrooms: 1
Kitchen
- Level: Main
Heating
- Baseboard, Electric, Natural Gas, Radiant Floor
Cooling
- HVAC
Appliances
- Included: Dishwasher, Dryer, Oven/Range Electric, Range Hood, Refrigerator, Washer
- Laundry: Inside
Features
- Windows: Insulated Windows, Skylight(s)
- Basement: None
- Number of fireplaces: 1
- Fireplace features: Gas, Living Room
Interior area
- Total structure area: 1,775
- Total interior livable area: 1,775 sqft
Video & virtual tour
Property
Parking
- Total spaces: 3
- Parking features: Attached, Driveway, Garage Double
- Attached garage spaces: 2
- Has uncovered spaces: Yes
Accessibility
- Accessibility features: Ground Level Main Floor
Features
- Levels: 2
- Entry location: Main Level
- Patio & porch: Balcony/Patio
- Exterior features: Garden
- Fencing: Full
Lot
- Size: 3,920 Square Feet
- Features: Cul-De-Sac, Easy Access, Landscaped, Level, Private, Serviced, Shopping Nearby
Details
- Additional structures: Gazebo
- Parcel number: 026173832
- Zoning description: Residential
Construction
Type & style
- Home type: SingleFamily
- Architectural style: Arts & Crafts
- Property subtype: Single Family Residence
Materials
- Frame Wood, Insulation: Ceiling, Insulation: Walls, Stone, Vinyl Siding, Wood Siding
- Foundation: Concrete Perimeter, Slab
- Roof: Metal
Condition
- Resale
- New construction: No
- Year built: 2006
Utilities & green energy
- Water: Municipal
- Utilities for property: Electricity Connected, Garbage, Natural Gas Connected, Phone Connected, Recycling, Underground Utilities
Community & HOA
Location
- Region: Sooke
Financial & listing details
- Price per square foot: C$439/sqft
- Tax assessed value: C$725,000
- Annual tax amount: C$4,492
- Date on market: 10/16/2026
- Ownership: Freehold
- Electric utility on property: Yes
Price history
| Date | Event | Price |
|---|---|---|
| 10/30/2026 | Price change | C$779,900-1.3%C$439/sqft |
Source: VIVA #1052414 Report a problem | ||
| 10/16/2026 | Listed for sale | C$789,900C$445/sqft |
Source: VIVA #1052414 Report a problem | ||
Public tax history
Tax history is unavailable.
Climate risks
Neighborhood: V9Z
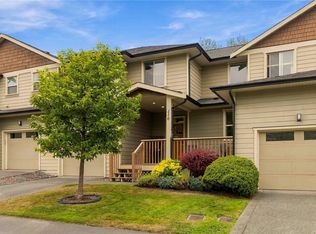

Similar homes
- C$750,0003 bd3 ba1.8k sqft6716 Nott Pl, Sooke, BC V9Z 0H4For Sale
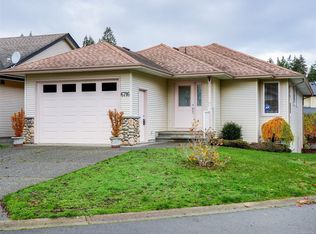 MLS ID #1053834, Kerry Davies, eXp Realty. VIVA
- C$799,9003 bd2 ba1.4k sqft2460 Driftwood Pl, Sooke, BC V9Z 0Y8For Sale
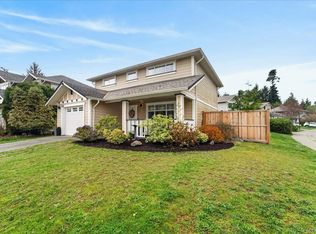 MLS ID #1054668, Deana Provencher, Maxxam Realty Ltd.. VIVA
- C$719,0003 bd3 ba1.6k sqft2072 Solent St, Sooke, BC V9Z 0X1For Sale
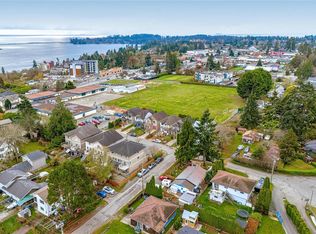 MLS ID #1054586, Nate Verran, Pemberton Holmes Ltd. - Oak Bay. VIVA
- C$749,9003 bd3 ba1.8k sqft6680 Acreman Pl, Sooke, BC V9Z 0V9For Sale
 MLS ID #1052725, Taylor Crawford Personal Real Estate Corporation, Coldwell Banker Oceanside Real Estate. VIVA
