Imagine living your dreams... Less than a 5 minute short stroll to 2 local parks and a lake, where you can listen to the birds singing as you walk! This 2021-built home (under New Home Warranty) offers modern comfort and style with laminate wood floors and high ceilings on the main level. The gourmet kitchen features a gas stove, solid quartz counters, and soft-close cabinetry, flowing seamlessly into an open-concept living room and dining area overlooking a bright, south-facing fenced backyard with sauna and green house—perfect for listening to the birds sing. Imagine enjoying cozy evenings by the gas fireplace or relaxing on the sunny back deck. The main level features a ramp to the front door making it wheelchair-accessible with bedroom/office. Upstairs, find a spacious primary bedroom with a walk-in closet and ensuite, plus two additional bedrooms and laundry. Complete with an energy-efficient heat pump, gas hot water on demand, ample driveway parking, and a garage. A must-see!
For sale
C$714,900
6897 Beaton Rd, Sooke, BC V9Z 0M3
4beds
3baths
1,713sqft
Half Duplex
Built in 2021
3,484 Square Feet Lot
$-- Zestimate®
C$417/sqft
C$-- HOA
What's special
Laminate wood floorsGourmet kitchenGas stoveSolid quartz countersSoft-close cabinetryBright south-facing fenced backyardGreen house
- 2 days
- 10
- 0
Zillow last checked:
Listing updated:
Listed by:
Dale Kroppmanns,
Kroppmann Realty
Source: VIVA,MLS®#: 1052344
Facts & features
Interior
Bedrooms & bathrooms
- Bedrooms: 4
- Bathrooms: 3
- Main level bathrooms: 1
- Main level bedrooms: 1
Kitchen
- Level: Main
Heating
- Forced Air, Heat Pump, Natural Gas
Cooling
- Air Conditioning
Appliances
- Included: Dishwasher, Dryer, Microwave, Oven/Range Gas, Refrigerator, Washer
- Laundry: Inside
Features
- Dining/Living Combo, Storage
- Flooring: Carpet, Laminate, Tile
- Windows: Vinyl Frames
- Basement: Crawl Space
- Number of fireplaces: 1
- Fireplace features: Gas, Living Room
Interior area
- Total structure area: 1,897
- Total interior livable area: 1,713 sqft
Video & virtual tour
Property
Parking
- Total spaces: 3
- Parking features: Attached, Garage, Garage Door Opener
- Attached garage spaces: 1
Accessibility
- Accessibility features: Accessible Entrance, Ground Level Main Floor, Customized Wheelchair Accessible, Exterior Wheelchair Access
Features
- Levels: 2
- Entry location: Main Level
- Patio & porch: Balcony/Deck
- Fencing: Fenced,Full
Lot
- Size: 3,484 Square Feet
- Features: Family-Oriented Neighbourhood
Details
- Additional structures: Greenhouse, Shed(s)
- Parcel number: 031677690
- Zoning description: Residential
Construction
Type & style
- Home type: SingleFamily
- Architectural style: West Coast
- Property subtype: Half Duplex
- Attached to another structure: Yes
Materials
- Cement Fibre, Insulation: Ceiling, Insulation: Walls, Wood Siding
- Foundation: Concrete Perimeter
- Roof: Fibreglass Shingle
Condition
- Resale
- New construction: No
- Year built: 2021
Details
- Warranty included: Yes
Utilities & green energy
- Water: Municipal
Community & HOA
Community
- Features: Family-Oriented Neighbourhood
Location
- Region: Sooke
Financial & listing details
- Price per square foot: C$417/sqft
- Tax assessed value: C$655,000
- Annual tax amount: C$4,122
- Date on market: 10/15/2026
- Ownership: Freehold/Strata
Price history
| Date | Event | Price |
|---|---|---|
| 10/15/2026 | Listed for sale | C$714,900C$417/sqft |
Source: VIVA #1052344 Report a problem | ||
Public tax history
Tax history is unavailable.
Climate risks
Neighborhood: V9Z

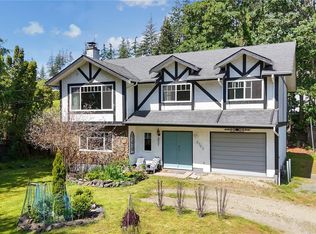

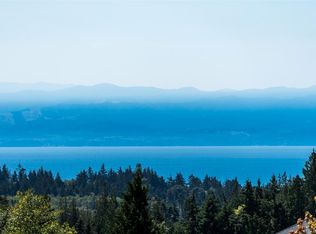
Similar homes
- C$789,9003 bd3 ba1.7k sqft6711 Nott Pl, Sooke, BC V9Z 0H4For Sale
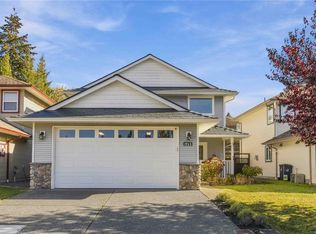 MLS ID #1052414, Cristina Staicu Personal Real Estate Corporation, RE/MAX Camosun. VIVA
 - C$625,0003 bd3 ba1.4k sqft2153 Banford Pl, Sooke, BC V9Z 0W6For Sale
 MLS ID #1051676, Amanda Young Personal Real Estate Corporation, The Agency. VIVA
 - C$898,8884 bd3 ba1.9k sqft6908 Blanchard Rd, Sooke, BC V9Z 1P2For Sale
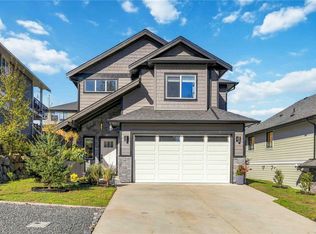 MLS ID #1052417, Cristina Staicu Personal Real Estate Corporation, RE/MAX Camosun. VIVA
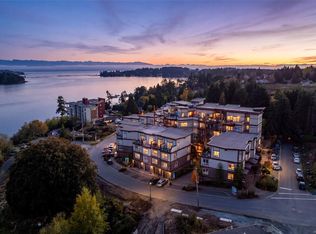
 - C$719,9003 bd3 ba1.8k sqftNavigators Pointe, Sooke, BC V9Z 1M2For Sale
 MLS ID #1051248, Tania Delmonico Personal Real Estate Corporation, RE/MAX Camosun. VIVA
