Welcome to The Rise - a private, enclave of just 20 homes. Stunning views over Sooke, its harbour and basin, the strait of Juan de Fuca, and the Olympic Mountains from this 1700 sqft 3 bedroom, 3 bathroom home, ready for immediate occupancy. Built in 2010 by high end custom home builder David Dare, homes at this address seldom become available. Engineered hardwood floors on the main level and open plan living-dining-kitchen with 3-sided gas fireplace and huge picture windows to drink in the view. Enjoy sunrises with your coffee on the large deck. The kitchen features quartz counters and a gas stove. Downstairs you'll find laundry, storage, and the primary suite with patio and deluxe ensuite bath. Two more bedrooms - one on either level. 2 more bathrooms - a 2 piece on the upper, and 4-piece on the lower.. The home enjoys parking in front of the garage, and access to another space in the common parking area. Pets welcome - 1 dog or cat, no size restriction.
For sale
C$639,900
2234 Stone Creek Pl #502, Sooke, BC V9Z 1J7
3beds
3baths
1,695sqft
Townhouse
Built in 2010
1,742 Square Feet Lot
$-- Zestimate®
C$378/sqft
C$393/mo HOA
What's special
Open plan living-dining-kitchenLarge deckKitchen features quartz countersGas stovePrimary suite with patioDeluxe ensuite bath
- 14 days |
- 31 |
- 0 |
Zillow last checked:
Listing updated:
Listed by:
Tim Ayres Personal Real Estate Corporation,
Royal LePage Coast Capital - Sooke
Source: VIVA,MLS®#: 1044973
Facts & features
Interior
Bedrooms & bathrooms
- Bedrooms: 3
- Bathrooms: 3
- Main level bathrooms: 1
- Main level bedrooms: 1
Kitchen
- Level: Main
Heating
- Baseboard, Natural Gas
Cooling
- None
Appliances
- Included: Dishwasher, Dryer, Oven/Range Gas, Range Hood, Refrigerator, Washer
- Laundry: In Unit
Features
- Cathedral Entry, Dining/Living Combo
- Flooring: Laminate, Mixed, Tile, Vinyl
- Windows: Screens, Vinyl Frames
- Basement: None
- Number of fireplaces: 1
- Fireplace features: Gas, Living Room
Interior area
- Total structure area: 1,695
- Total interior livable area: 1,695 sqft
Video & virtual tour
Property
Parking
- Total spaces: 3
- Parking features: Additional Parking, Attached, Driveway, Garage, Guest, Open
- Attached garage spaces: 1
- Has uncovered spaces: Yes
Features
- Levels: 2
- Entry location: Split Level
- Patio & porch: Balcony/Deck, Balcony/Patio
- Exterior features: Awning(s), Garden, Low Maintenance Yard
- Has view: Yes
- View description: City, Mountain(s), Ocean
- Has water view: Yes
- Water view: Ocean
Lot
- Size: 1,742 Square Feet
- Features: Central Location, Cul-De-Sac, Easy Access, Irrigation Sprinkler(s), Landscaped, Level, Marina Nearby, Near Golf Course, No Through Road, Quiet Area, Recreation Nearby, Rocky, Serviced, Shopping Nearby, Sloped, Southern Exposure
Details
- Parcel number: 028441702
- Zoning description: Multi-Family
Construction
Type & style
- Home type: Townhouse
- Architectural style: West Coast
- Property subtype: Townhouse
Materials
- Cement Fibre, Concrete, Frame Wood, Glass, Insulation All, Wood Siding
- Foundation: Concrete Perimeter
- Roof: Fibreglass Shingle
Condition
- Resale
- New construction: No
- Year built: 2010
Utilities & green energy
- Water: Municipal
Community & HOA
Community
- Subdivision: The Rise
HOA
- Has HOA: Yes
- Amenities included: Common Area, Private Drive/Road, Street Lighting, Other
- Services included: Trash, Insurance, Maintenance Grounds, Maintenance Structure, Property Management
- HOA fee: C$393 monthly
Location
- Region: Sooke
Financial & listing details
- Price per square foot: C$378/sqft
- Tax assessed value: C$702,000
- Annual tax amount: C$4,371
- Date on market: 8/5/2026
- Ownership: Freehold/Strata
Price history
| Date | Event | Price |
|---|---|---|
| 8/5/2026 | Listed for sale | C$639,900C$378/sqft |
Source: VIVA #1044973 Report a problem | ||
Public tax history
Tax history is unavailable.
Climate risks
Neighborhood: V9Z
Nearby schools
GreatSchools rating
- 5/10Crescent SchoolGrades: K-12Distance: 16.9 mi
- C$655,0003 bd3 ba1.4k sqft2260 Maple Ave N #106, Sooke, BC V9Z1L2For Sale
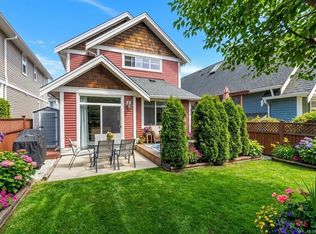
- C$4,5003 bd3 ba2.4k sqft7065 Brailsford Pl, Sooke, BC V9Z1J7For Rent

- C$---- bd-- ba-- sqft2167 Stonewater Ln S, Sooke, BC V9Z1M4Off Market
- C$---- bd-- ba-- sqft2191 Stonewater Ln, Sooke, BC V9Z1M4Off Market
- C$948,0004 bd3 ba2.8k sqft6978 Brailsford Pl, Sooke, BC V9Z1J7For Sale
- C$1,179,9005 bd4 ba4k sqft6983 Brailsford Pl, Sooke, BC V9Z1J7For Sale
- C$--4 bd3 ba-- sqft2302 Galena Rd, Sooke, BC V9Z0M4Off Market
- C$699,9003 bd2 ba1.6k sqft2011 Govenlock Pl, Sooke, BC V9Z0M8For Sale
Similar homes
- C$655,0003 bd3 ba1.4k sqft2260 Maple Ave N #106, Sooke, BC V9Z 1L2For SaleMLS ID #1042103, Bev Berger Personal Real Estate Corporation, RE/MAX Camosun. VIVA
- C$589,9003 bd3 ba1.3k sqft6717 Ayre Rd #106, Sooke, BC V9Z 0H1For Sale
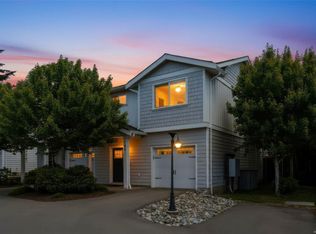 MLS ID #1041141, Nick Honour Personal Real Estate Corporation, The Agency. VIVA
 - C$629,0003 bd4 ba1.8k sqft2032 Stone Hearth Ln #B, Sooke, BC V9Z 1L3New Construction
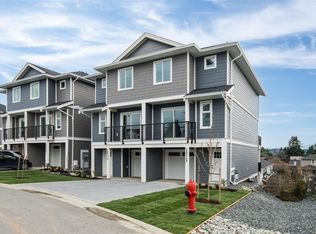 MLS ID #1031374, Tem Greenhalgh, Maxxam Realty Ltd.. VIVA
 - C$615,0003 bd4 ba1.8k sqft2030 Stone Hearth Ln #B, Sooke, BC V9Z 1L3New Construction
 MLS ID #1038658, Tem Greenhalgh, Maxxam Realty Ltd.. VIVA
 - C$564,9003 bd3 ba1.9k sqft7091 Grant Rd W #103, Sooke, BC V9Z 0N6For SaleMLS ID #1041959, Tammi Dimock Personal Real Estate Corporation, Royal LePage Coast Capital - Sooke. VIVA
- C$675,0002 bd3 ba1.6k sqft694 Hoylake Ave #105, Langford, BC V9B 3P7For SaleMLS ID #1047253, Erin Greenwood Personal Real Estate Corporation, The Agency. VIVA
- C$625,0003 bd3 ba1.3k sqft3351 Luxton Rd #1206, Langford, BC V9C 0P2For SaleMLS ID #1044459, Laura Godbeer Personal Real Estate Corporation, RE/MAX Camosun. VIVA
- C$869,0004 bd4 ba2.3k sqft2291 Hudson Ter, Sooke, BC V9Z 1R2New ConstructionMLS ID #1046660, Thomas Kala Personal Real Estate Corporation, eXp Realty. VIVA
- C$849,9005 bd4 ba2.5k sqft2399 Caffery Pl, Sooke, BC V9Z 1K8For SaleMLS ID #1045145, Jerad Daniels, Coldwell Banker Oceanside Real Estate. VIVA
- C$949,9003 bd2 ba1.4k sqft1955 Caldwell Rd, Sooke, BC V9Z 0P6For SaleMLS ID #1041266, Tim Ayres Personal Real Estate Corporation, Royal LePage Coast Capital - Sooke. VIVA
- C$899,9003 bd3 ba2k sqft6512 Noblewood Pl, Sooke, BC V9Z 0W3New ConstructionMLS ID #1046742, Mitch Lidstone Personal Real Estate Corporation, RE/MAX Camosun. VIVA
- C$499,9002 bd2 ba962 sqftNavigators Pointe, Sooke, BC V9Z 1M2For SaleMLS ID #1040543, Mackenzie Edwards, Maxxam Realty Ltd.. VIVA
- C$775,7004 bd4 ba1.7k sqft827 Arncote Ave #105, Langford, BC V9B 0C6For SaleMLS ID #1032902, Chantelle Lysyk Personal Real Estate Corporation, RE/MAX Camosun. VIVA
- C$699,9993 bd3 ba1.3k sqftParkland Townhomes, Langford, BC V9B 5R9For SaleMLS ID #1044977, Thomas Kala Personal Real Estate Corporation, eXp Realty. VIVA
- C$529,9002 bd2 ba993 sqft2410 Fern Way, Sooke, BC V9Z 1N9New ConstructionMLS ID #1038340, Steve Nguyen Personal Real Estate Corporation, NAI Commercial (Victoria) Inc.. VIVA
- C$699,9993 bd3 ba1.3k sqftEl Terraza, Langford, BC V9B 3V3For SaleMLS ID #1044022, Matt Wolfe, RE/MAX Camosun. VIVA
- C$924,9003 bd2 ba1.5k sqft7201 Austins Pl, Sooke, BC V9Z 0T1For SaleMLS ID #1041110, Michael Smith Personal Real Estate Corporation, Royal LePage Coast Capital - Chatterton. VIVA
- C$635,0002 bd3 ba1.2k sqft2821 Jacklin Rd #105, Langford, BC V9B 0T3For SaleMLS ID #1042335, Bo Han Personal Real Estate Corporation, Pemberton Holmes Ltd.. VIVA
- C$659,0003 bd3 ba1.2k sqft3396 Crossbill Ter, Langford, BC V9C 0J9For SaleMLS ID #1044380, Caelan Veenstra, RE/MAX Camosun. VIVA
- C$729,0003 bd3 ba1.4k sqft2957 Alouette Dr #111, Langford, BC V9B 0M6For SaleMLS ID #1044850, Cheryl Barnes, Macdonald Realty. VIVA
