Open Sat June 6th 10am-12 NEW PRICE! 2 to see, Step into this thoughtfully designed 3-level townhome offering 1,880 sq ft of versatile living space—ready for you to move in today! Featuring 3 spacious bedrooms, each w/ its own ensuite & walk-in closet, this home is ideal for multi-generational living, home office flexibility, even shared living arrangements. The 2nd flr is the heart of the home, showcasing an open-concept living area complete w/ an electric fireplace, a dedicated dining space & spacious kitchen w/ 2 large islands—perfect for cooking, gathering & entertaining. Enjoy yr-round comfort with a dedicated HVAC system for the upper levels & separate wall unit for downstairs. Take in the expansive views from 3 private balconies each offering a unique vantage point of your new neighbourhood. Additional highlights: roughed in EV charger, crawlspace, 0 yard maintenance, Walking distance to transit & dwntwn Sooke, No size restrictions on pets! Don’t miss this opportunity .
New construction
C$629,000
2032 Stone Hearth Ln #B, Sooke, BC V9Z 1L3
3beds
4baths
1,891sqft
Townhouse
Built in 2024
0.48 Acres Lot
$-- Zestimate®
C$333/sqft
C$250/mo HOA
What's special
Walk-in closetElectric fireplaceDedicated dining space
- 116 days |
- 16 |
- 0 |
Zillow last checked:
Listing updated:
Listed by:
Tem Greenhalgh,
Maxxam Realty Ltd.,
Shayne Fedosenko,
Maxxam Realty Ltd.
Source: VIVA,MLS®#: 1031374
Facts & features
Interior
Bedrooms & bathrooms
- Bedrooms: 3
- Bathrooms: 4
- Main level bathrooms: 1
- Main level bedrooms: 1
Kitchen
- Level: Second
Heating
- Heat Pump
Cooling
- HVAC
Appliances
- Included: Dishwasher, Dryer, F/S/W/D, Range Hood, Refrigerator, Washer
- Laundry: In Unit
Features
- Closet Organizer, Dining Room
- Flooring: Laminate, Tile
- Basement: Full,Unfinished
- Number of fireplaces: 1
- Fireplace features: Electric
Interior area
- Total structure area: 2,383
- Total interior livable area: 1,891 sqft
Property
Parking
- Total spaces: 2
- Parking features: Driveway, Garage, Garage Door Opener
- Garage spaces: 1
- Has uncovered spaces: Yes
Features
- Levels: 3
- Entry location: Main Level
- Exterior features: Low Maintenance Yard
- Has view: Yes
- View description: Mountain(s), Valley
Lot
- Size: 0.48 Acres
- Features: Landscaped
Details
- Parcel number: 032157461
- Zoning description: Multi-Family
Construction
Type & style
- Home type: Townhouse
- Property subtype: Townhouse
Materials
- Cement Fibre, Frame Wood, Insulation All
- Foundation: Concrete Perimeter
- Roof: Asphalt Shingle
Condition
- New Construction
- New construction: Yes
- Year built: 2024
Details
- Warranty included: Yes
Utilities & green energy
- Water: Municipal
- Utilities for property: Cable Available, Electricity Connected, Natural Gas Connected, Underground Utilities
Community & HOA
HOA
- Has HOA: Yes
- Services included: Trash, Maintenance Grounds, Recycling
- HOA fee: C$250 monthly
Location
- Region: Sooke
Financial & listing details
- Price per square foot: C$333/sqft
- Tax assessed value: C$702,000
- Annual tax amount: C$1
- Date on market: 4/8/2026
- Ownership: Freehold/Strata
- Electric utility on property: Yes
- Road surface type: Paved
Tem Greenhalgh
Tem Greenhalgh
(250) 508-0194
By pressing Contact Agent, you agree that the real estate professional identified above may call/text you about your search, which may involve use of automated means and pre-recorded/artificial voices. You don't need to consent as a condition of buying any property, goods, or services. Message/data rates may apply. You also agree to our Terms of Use. Zillow does not endorse any real estate professionals. We may share information about your recent and future site activity with your agent to help them understand what you're looking for in a home.
Price history
| Date | Event | Price |
|---|---|---|
| 7/11/2026 | Price change | C$629,000-1.7%C$333/sqft |
Source: VIVA #1031374 Report a problem | ||
| 4/8/2026 | Listed for sale | C$639,900C$338/sqft |
Source: VIVA #1031374 Report a problem | ||
Public tax history
Tax history is unavailable.
Climate risks
Neighborhood: V9Z
Nearby schools
GreatSchools rating
- 5/10Crescent SchoolGrades: K-12Distance: 16.6 mi
- C$527,000-- bd-- ba-- sqft2029 Caldwell Rd, Sooke, BC V9Z1L3Off Market
- C$---- bd-- ba-- sqft2024 Stone Hearth Ln, Sooke, BC V9Z1L3Off Market
- C$---- bd-- ba-- sqft2017 Stone Hearth Ln, Sooke, BC V9Z1L3Off Market
- C$---- bd-- ba-- sqft2032 Stone Hearth Ln #A, Sooke, BC V9Z1L3Off Market
- C$615,0003 bd4 ba1.8k sqft2030 Stone Hearth Ln #B, Sooke, BC V9Z1L3New Construction
- C$---- bd-- ba-- sqft1994 Stone Hearth Ln S, Sooke, BC V9Z1L3Off Market
- C$949,0005 bd4 ba2.6k sqft2026 Stone Hearth Ln, Sooke, BC V9Z1L3For Sale
- C$---- bd-- ba-- sqft2028 Stone Hearth Ln #A, Sooke, BC V9Z1L3Off Market
Similar homes
- C$615,0003 bd4 ba1.8k sqft2030 Stone Hearth Ln #B, Sooke, BC V9Z 1L3New Construction
 MLS ID #1038658, Tem Greenhalgh, Maxxam Realty Ltd.. VIVA
 - C$589,9003 bd3 ba1.3k sqft6717 Ayre Rd #106, Sooke, BC V9Z 0H1For Sale
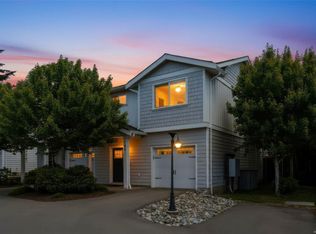 MLS ID #1041141, Nick Honour Personal Real Estate Corporation, The Agency. VIVA
 - C$688,9003 bd3 ba1.6k sqft1973 Caldwell Rd #B, Sooke, BC V9Z 0P6For Sale
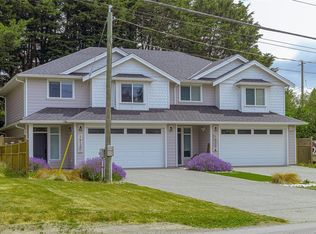 MLS ID #1041913, Dima Borysenko Personal Real Estate Corporation, Royal LePage Coast Capital - Westshore. VIVA
 - C$533,0002 bd3 ba1.2k sqftCarrington Place, Sooke, BC V9Z 1L7For Sale
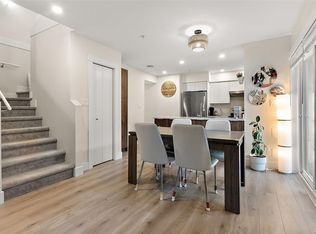 MLS ID #1035044, Brenda Jackman Personal Real Estate Corporation, Coldwell Banker Oceanside Real Estate. VIVA
 - C$749,9003 bd3 ba1.4k sqft2142 Winfield Dr, Sooke, BC V9Z 0N1For SaleMLS ID #1037574, Colin Gareau Personal Real Estate Corporation, Newport Realty Ltd.. VIVA
- C$625,0003 bd3 ba1.3k sqft3351 Luxton Rd #1206, Langford, BC V9C 0P2For SaleMLS ID #1044459, Laura Godbeer Personal Real Estate Corporation, RE/MAX Camosun. VIVA
- C$469,0001 bd1 ba1k sqftCarrington Place, Sooke, BC V9Z 1L7For SaleMLS ID #1029170, Tom Wolansky, Sutton Group-West Coast Realty (Dunc). VIVA
- C$745,0003 bd3 ba1.7k sqftSunterra Townhomes, Langford, BC V9B 3G2For SaleMLS ID #1044250, Katrina Kamaretsos Personal Real Estate Corporation, Pemberton Holmes Ltd.. VIVA
- C$729,9002 bd2 ba1.2k sqft6353 Willowpark Way, Sooke, BC V9Z 1J9For SaleMLS ID #1038137, Alex Carroll Personal Real Estate Corporation, Engel & Volkers Vancouver Island. VIVA
- C$659,0003 bd3 ba1.2k sqft3396 Crossbill Ter, Langford, BC V9C 0J9For SaleMLS ID #1044380, Caelan Veenstra, RE/MAX Camosun. VIVA
- C$799,9003 bd3 ba1.6k sqft2267 Evelyn Ln, Sooke, BC V9Z 0W3New ConstructionMLS ID #1039107, Tania Delmonico Personal Real Estate Corporation, RE/MAX Camosun. VIVA
- C$839,9004 bd3 ba2k sqft2274 Evelyn Ln, Sooke, BC V9Z 0W3For SaleMLS ID #1037702, Sari Ringma Personal Real Estate Corporation, Coldwell Banker Oceanside Real Estate. VIVA
- C$899,0004 bd4 ba2.3k sqft6573 Noblewood Pl, Sooke, BC V0VNew ConstructionMLS ID #1031215, Layne Britton Personal Real Estate Corporation, LPT Realty. VIVA
- C$699,9993 bd3 ba1.3k sqftEl Terraza, Langford, BC V9B 3V3For SaleMLS ID #1044022, Matt Wolfe, RE/MAX Camosun. VIVA
- C$639,9002 bd3 ba1k sqft255 Caspian Dr #23, Colwood, BC V9C 0P9For SaleMLS ID #1042466, Noel Hache, RE/MAX Camosun. VIVA
- C$649,0002 bd3 ba1k sqft1012 Boxcar Close, Langford, BC V9B 0Y4For SaleMLS ID #1042776, Mick Thandi, RE/MAX Camosun. VIVA
- C$619,9992 bd3 ba1k sqft1029 Boxcar Close, Langford, BC V9B 0Y4For SaleMLS ID #1042231, Rick Cochrane Personal Real Estate Corporation, Royal LePage Coast Capital - Sidney. VIVA
- C$635,0002 bd3 ba1.2k sqft2821 Jacklin Rd #105, Langford, BC V9B 0T3For SaleMLS ID #1042335, Bo Han Personal Real Estate Corporation, Pemberton Holmes Ltd.. VIVA
- C$829,0003 bd4 ba1.9k sqftThe Woods, View Royal, BC V9C 0E5For SaleMLS ID #1044663, Tracy Fozzard, RE/MAX Camosun. VIVA
- C$699,0003 bd2 ba1.4k sqft1202 Nova Ct #103, Langford, BC V9B 0T7For SaleMLS ID #1042210, Matthuw Ronald-Jones Personal Real Estate Corporation, Pemberton Holmes Ltd. (Cow Vall). VIVA
