This home qualifies for Provincial Transfer Tax Exemption ($14k in savings) and the new first time buyers federal GST rebate ($41k in savings). This thoughtfully designed Woodland Creek home offers exceptional value and comfort. Built by award-winning SC Smith Building Co. with interiors curated by Nygaard Design, it pairs timeless architecture with contemporary style. The bright, inviting kitchen features quartz countertops, a walk-in pantry, and premium SS appliances—ideal for both daily living and entertaining. A sleek linear fireplace anchors the living room, which flows seamlessly into the dining space, creating a warm, open atmosphere. Designer lighting, heated tile floors, and a ductless heat pump add modern convenience throughout. Situated on a LARGE SOUTH-FACING CORNER LOT with a spacious side yard, this home offers extra outdoor space for relaxing, gardening, or play. Located on a quiet, no-through road near parks and schools, with all of Sooke’s amenities just minutes away.
New construction
C$799,900
2267 Evelyn Ln, Sooke, BC V9Z 0W3
3beds
3baths
1,658sqft
Single Family Residence
Built in 2025
4,356 Square Feet Lot
$-- Zestimate®
C$482/sqft
C$87/mo HOA
What's special
- 69 days |
- 6 |
- 1 |
Zillow last checked:
Listing updated:
Listed by:
Tania Delmonico Personal Real Estate Corporation,
RE/MAX Camosun
Source: VIVA,MLS®#: 1039107
Facts & features
Interior
Bedrooms & bathrooms
- Bedrooms: 3
- Bathrooms: 3
- Main level bathrooms: 1
Kitchen
- Level: Main
Heating
- Baseboard, Heat Pump, Radiant Floor
Cooling
- Air Conditioning, Wall Unit(s)
Appliances
- Included: Dishwasher, Dryer, F/S/W/D, Microwave, Oven/Range Electric, Range Hood, Refrigerator, Washer
- Laundry: Inside
Features
- Closet Organizer, Dining/Living Combo
- Flooring: Laminate, Tile
- Windows: Screens, Vinyl Frames
- Basement: Crawl Space
- Number of fireplaces: 1
- Fireplace features: Electric, Living Room
Interior area
- Total structure area: 2,223
- Total interior livable area: 1,658 sqft
Property
Parking
- Total spaces: 2
- Parking features: Driveway, Garage
- Garage spaces: 1
- Has uncovered spaces: Yes
Accessibility
- Accessibility features: Ground Level Main Floor
Features
- Levels: 0
- Entry location: Main Level
- Patio & porch: Balcony/Deck
- Exterior features: Low Maintenance Yard
- Fencing: Full
Lot
- Size: 4,356 Square Feet
- Features: Cul-De-Sac, Family-Oriented Neighbourhood, Park Setting, Shopping Nearby
Details
- Parcel number: 031650643
- Zoning: R3
- Zoning description: Residential
Construction
Type & style
- Home type: SingleFamily
- Architectural style: Arts & Crafts
- Property subtype: Single Family Residence
Materials
- Cement Fibre, Insulation All
- Foundation: Concrete Perimeter
- Roof: Asphalt Shingle
Condition
- New Construction
- New construction: Yes
- Year built: 2025
Details
- Warranty included: Yes
Utilities & green energy
- Water: Municipal
- Utilities for property: Cable Available, Electricity Connected, Phone Available
Community & HOA
Community
- Features: Family-Oriented Neighbourhood
- Subdivision: Woodland Creek
HOA
- Has HOA: Yes
- Amenities included: Street Lighting
- Services included: Insurance, Property Management
- HOA fee: C$87 monthly
Location
- Region: Sooke
Financial & listing details
- Price per square foot: C$482/sqft
- Tax assessed value: C$554,000
- Annual tax amount: C$2,150
- Date on market: 6/2/2026
- Ownership: Freehold/Strata
- Electric utility on property: Yes
- Road surface type: Paved
Price history
| Date | Event | Price |
|---|---|---|
| 6/26/2026 | Price change | C$799,900-1.2%C$482/sqft |
Source: VIVA #1039107 Report a problem | ||
| 6/2/2026 | Listed for sale | C$809,900C$488/sqft |
Source: VIVA #1039107 Report a problem | ||
Public tax history
Tax history is unavailable.
Climate risks
Neighborhood: V9Z
Nearby schools
GreatSchools rating
- 5/10Crescent SchoolGrades: K-12Distance: 17.4 mi
- C$839,9004 bd3 ba2k sqft2274 Evelyn Ln, Sooke, BC V9Z0W3For Sale

- C$---- bd-- ba-- sqft6557 Noblewood Pl, Sooke, BC V9Z0W3Off Market
- C$899,0004 bd4 ba2.3k sqft6573 Noblewood Pl, Sooke, BC V0VNew Construction
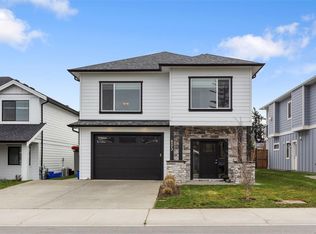
- C$989,9005 bd4 ba2.6k sqft6541 Noblewood Pl, Sooke, BC V9Z0W3For Sale
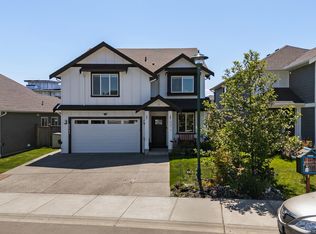
- C$849,9005 bd4 ba2.5k sqft2399 Caffery Pl, Sooke, BC V9Z1K8For Sale
- C$860,0005 bd3 ba2.9k sqft2282 Church Hill Dr, Sooke, BC V9Z0W3For Sale
- C$487,000-- bd-- ba-- sqft6620 Acreman Pl, Sooke, BC V9Z0V9Off Market
- C$749,9003 bd3 ba1.7k sqft6618 Steeple Chase, Sooke, BC V9Z0W3For Sale
Similar homes
- C$839,9004 bd3 ba2k sqft2274 Evelyn Ln, Sooke, BC V9Z 0W3For SaleMLS ID #1037702, Sari Ringma Personal Real Estate Corporation, Coldwell Banker Oceanside Real Estate. VIVA
- C$679,9003 bd3 ba1.6k sqft1973 Caldwell Rd #B, Sooke, BC V9Z 0P6For Sale
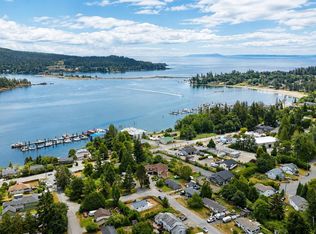 MLS ID #1044994, Dima Borysenko Personal Real Estate Corporation, Royal LePage Coast Capital - Westshore. VIVA
 - C$709,5003 bd3 ba1.5k sqft2074 Kennedy St N, Sooke, BC V9Z 0Z1For Sale
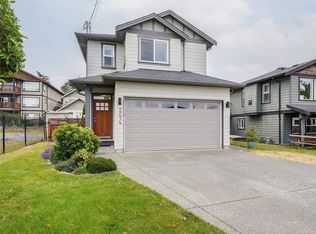 MLS ID #1042532, Mark Mcdougall Personal Real Estate Corporation, Royal LePage Coast Capital - Chatterton. VIVA
 - C$899,0004 bd4 ba2.3k sqft6573 Noblewood Pl, Sooke, BC V0VNew ConstructionMLS ID #1031215, Layne Britton Personal Real Estate Corporation, LPT Realty. VIVA
- C$639,9003 bd3 ba1.6k sqftThe Rise, Sooke, BC V9Z 1J7For SaleMLS ID #1044973, Tim Ayres Personal Real Estate Corporation, Royal LePage Coast Capital - Sooke. VIVA
- C$849,0003 bd2 ba966 sqft2450 Carpenter Rd, Sooke, BC V9Z 0R1New ConstructionMLS ID #1036287, Sandy Yoachim Personal Real Estate Corporation, RE/MAX Camosun. VIVA
- C$615,0003 bd4 ba1.8k sqft2030 Stone Hearth Ln #B, Sooke, BC V9Z 1L3New ConstructionMLS ID #1038658, Tem Greenhalgh, Maxxam Realty Ltd.. VIVA
- C$589,9003 bd3 ba1.3k sqft6717 Ayre Rd #106, Sooke, BC V9Z 0H1For SaleMLS ID #1041141, Nick Honour Personal Real Estate Corporation, The Agency. VIVA
- C$629,0003 bd4 ba1.8k sqft2032 Stone Hearth Ln #B, Sooke, BC V9Z 1L3New ConstructionMLS ID #1031374, Tem Greenhalgh, Maxxam Realty Ltd.. VIVA
- C$799,9003 bd3 ba1.4k sqft2841 Lunar Cres, Langford, BC V9B 4M2For SaleMLS ID #1044798, Josh Kube Personal Real Estate Corporation, RE/MAX Camosun. VIVA
- C$799,9003 bd3 ba1.8k sqft1039 Haslam Ave, Langford, BC V9B 2N3For SaleMLS ID #1044563, Ashish Malik Personal Real Estate Corporation, Pemberton Holmes Ltd.. VIVA
- C$800,0003 bd3 ba1.5k sqft2402 Bellamy Link, Langford, BC V9B 3M9For SaleMLS ID #1042450, Rob Josephson Personal Real Estate Corporation, Coldwell Banker Oceanside Real Estate. VIVA
- C$828,8003 bd3 ba1.4k sqft1184 Parkdale Creek Gdns, Langford, BC V9B 4G9For SaleMLS ID #1041427, Coral Uster Personal Real Estate Corporation, Oakwyn Realty Ltd.. VIVA
- C$875,0003 bd3 ba1.5k sqft1222 McLeod Pl, Langford, BC V9C 0K6New ConstructionMLS ID #1044294, Bo Han Personal Real Estate Corporation, Pemberton Holmes Ltd.. VIVA
- C$829,0003 bd2 ba1.5k sqft2716 Celestial Ct, Langford, BC V9B 3R6New ConstructionMLS ID #1036660, Ray Kong, One Percent Realty. VIVA
- C$799,9003 bd3 ba2.1k sqft937 Echo Valley Pl, Langford, BC V9B 0Y2For SaleMLS ID #1046305, Tony Joe Personal Real Estate Corporation, RE/MAX Sabre Realty Group. VIVA
- C$769,0003 bd3 ba1.5k sqft370 Latoria Blvd #50, Colwood, BC V9C 0N9For SaleMLS ID #1044886, Robert Cvitanovic Personal Real Estate Corporation, RE/MAX Generation. VIVA
- C$799,0004 bd3 ba1.5k sqft370 Latoria Blvd #52, Colwood, BC V9C 0N9For SaleMLS ID #1042557, Bo Hyun Park, Pemberton Holmes - Westshore. VIVA
- C$849,9004 bd4 ba1.8k sqft3484 Myles Mansell Rd, Langford, BC V9C 0G3For SaleMLS ID #1041025, Thomas Kala Personal Real Estate Corporation, eXp Realty. VIVA
- C$839,0003 bd4 ba2.1k sqft2995 Burlington Cres, Langford, BC V9B 3A2For SaleMLS ID #1045224, Harley Shim, Sotheby's International Realty Canada. VIVA
