Beautifully updated and move-in ready, this 3-bedroom, 3-bathroom half duplex features no strata fees, spacious and flexible living, and a large sunny backyard. Extensive updates include a new roof, windows, kitchen, upstairs bathroom, gutter guards, blinds, and fresh paint. The bright main level offers a generous living room, separate dining area, and a modern kitchen with quartz countertops and stainless steel appliances. The primary bedroom features a walk-in closet and ensuite, with a second full bathroom completing the main floor. Downstairs offers two additional bedrooms, a full bathroom, laundry room, and an extra-deep single garage with ample storage, providing excellent flexibility for family, guests, or future suite potential. Additional features include a high-efficiency gas furnace, tankless hot water on demand, gas fireplace, and RV parking. Ideally located near Westshore Town Centre, Glen Lake, Belmont Secondary, parks, shopping, and transit.
For sale
C$799,900
1039 Haslam Ave, Langford, BC V9B 2N3
3beds
3baths
1,837sqft
Half Duplex
Built in 1994
5,227 Square Feet Lot
$-- Zestimate®
C$435/sqft
C$-- HOA
What's special
Spacious and flexible livingLarge sunny backyardNew roofBright main levelSeparate dining areaLaundry roomHigh-efficiency gas furnace
- 43 days
- 96
- 2
Zillow last checked:
Listing updated:
Listed by:
Ashish Malik Personal Real Estate Corporation,
Pemberton Holmes Ltd.
Source: VIVA,MLS®#: 1044563
Facts & features
Interior
Bedrooms & bathrooms
- Bedrooms: 3
- Bathrooms: 3
- Main level bathrooms: 2
- Main level bedrooms: 1
Kitchen
- Level: Main
Heating
- Forced Air, Natural Gas
Cooling
- None
Appliances
- Included: Built-In Range, Dishwasher, Dryer, Microwave, Range Hood, Refrigerator, Washer
- Laundry: In Unit
Features
- Ceiling Fan(s), Eating Area
- Flooring: Carpet, Laminate
- Windows: Blinds, Insulated Windows, Vinyl Frames
- Basement: None
- Number of fireplaces: 1
- Fireplace features: Gas, Living Room
Interior area
- Total structure area: 2,098
- Total interior livable area: 1,837 sqft
Property
Parking
- Total spaces: 4
- Parking features: Attached, Driveway, Garage, RV Access/Parking
- Attached garage spaces: 1
- Has uncovered spaces: Yes
Accessibility
- Accessibility features: No Step Entrance
Features
- Levels: 2
- Entry location: Main Level
- Patio & porch: Balcony/Patio
- Fencing: Full
Lot
- Size: 5,227 Square Feet
- Features: Private, Rectangular Lot
Details
- Parcel number: 019009585
- Zoning: R-2
- Zoning description: Residential
Construction
Type & style
- Home type: SingleFamily
- Property subtype: Half Duplex
- Attached to another structure: Yes
Materials
- Frame Wood, Insulation: Ceiling, Insulation: Walls, Vinyl Siding
- Foundation: Concrete Perimeter
- Roof: Fibreglass Shingle
Condition
- Resale
- New construction: No
- Year built: 1994
Utilities & green energy
- Water: Municipal
Community & HOA
Location
- Region: Langford
Financial & listing details
- Price per square foot: C$435/sqft
- Tax assessed value: C$865,000
- Annual tax amount: C$4,615
- Date on market: 7/30/2026
- Ownership: Freehold/Strata
Price history
| Date | Event | Price |
|---|---|---|
| 7/30/2026 | Listed for sale | C$799,900C$435/sqft |
Source: VIVA #1044563 Report a problem | ||
Public tax history
Tax history is unavailable.
Climate risks
Neighborhood: V9B
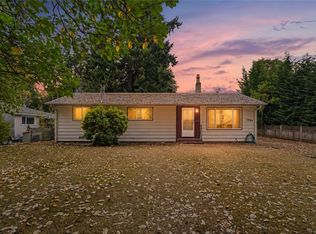

Similar homes
- C$850,0003 bd3 ba1.5k sqft1222 McLeod Pl, Langford, BC V9C 0K6New Construction
 MLS ID #1044294, Bo Han Personal Real Estate Corporation, Pemberton Holmes Ltd.. VIVA
 - C$799,9003 bd3 ba2.1k sqft937 Echo Valley Pl, Langford, BC V9B 0Y2For Sale
 MLS ID #1046305, Tony Joe Personal Real Estate Corporation, RE/MAX Sabre Realty Group. VIVA
 - C$889,9004 bd3 ba1.7k sqft661 Marlisa Pl, Langford, BC V9B 4Y8For Sale
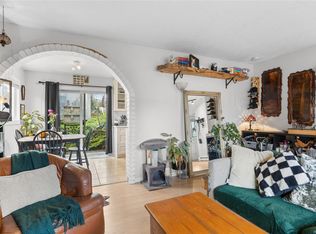 MLS ID #1039862, Lucy Pheiffer Personal Real Estate Corporation, Coldwell Banker Oceanside Real Estate. VIVA
 - C$775,0004 bd2 ba1.4k sqft195 Atkins Rd, View Royal, BC V9B 2Z9For Sale
 MLS ID #1046918, Tara Niedoba, eXp Realty. VIVA
