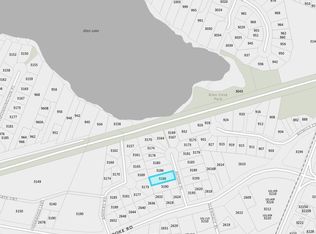
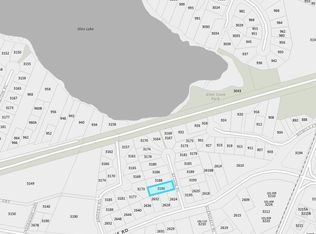
One property, multiple ways to live. This 2010-built Glen Lake home offers 5 bedrooms, 3 full bathrooms and a legal 2-bedroom suite, creating meaningful options for extended family, multigenerational living or mortgage-helper income. Separate entrances, two kitchens, generous room sizes and ample parking give each living area function and privacy. The home also offers the freedom to refresh the cosmetic finishes over time and create a space that reflects your own style. R2 zoning provides added flexibility for the future. Set on a generous lot near Glen Lake, the Galloping Goose Trail, schools, parks, Belmont Market, West Shore Town Centre, recreation, restaurants and major commuter routes. At $979,000, this is a compelling opportunity to secure more space, built-in income potential and long-term flexibility in the West Shore. Book your showing and see how well this home could work for you.
For sale
C$979,000
2616 Sooke Rd, Langford, BC V9B 1Y2
5beds
3baths
2,431sqft
Single Family Residence
Built in 2010
7,405 Square Feet Lot
$-- Zestimate®
C$403/sqft
C$-- HOA
What's special
Separate entrancesTwo kitchensGenerous room sizesAmple parkingGenerous lot
- 108 days
- 46
- 3
Zillow last checked:
Listing updated:
Listed by:
Anna Hakim,
eXp Realty,
Perry Fanthorpe,
eXp Realty
Source: VIVA,MLS®#: 1039613
Facts & features
Interior
Bedrooms & bathrooms
- Bedrooms: 5
- Bathrooms: 3
- Main level bathrooms: 2
- Main level bedrooms: 3
Kitchen
- Level: Main,Lower
Heating
- Baseboard, Electric
Cooling
- None
Appliances
- Included: Dishwasher, Dryer, Microwave, Oven/Range Electric, Range Hood, Refrigerator, Washer
- Laundry: In Unit
Features
- Dining Room, Eating Area, Soaker Tub
- Flooring: Carpet, Laminate, Tile
- Windows: Blinds, Insulated Windows, Vinyl Frames, Window Coverings
- Basement: Finished,Walk-Out Access,With Windows
- Has fireplace: No
Interior area
- Total structure area: 3,205
- Total interior livable area: 2,431 sqft
Video & virtual tour
Property
Parking
- Total spaces: 6
- Parking features: Additional Parking, Attached, Driveway, Garage, Guest, Garage Door Opener
- Attached garage spaces: 1
- Has uncovered spaces: Yes
Features
- Levels: 2
- Entry location: Main Level
- Fencing: Partial
Lot
- Size: 7,405 Square Feet
- Features: Easy Access, Irregular Lot, Level, Shopping Nearby
Details
- Parcel number: 017510252
- Zoning: R2
- Zoning description: Residential
Construction
Type & style
- Home type: SingleFamily
- Architectural style: Arts & Crafts
- Property subtype: Single Family Residence
Materials
- Cement Fibre, Frame Wood, Insulation: Ceiling, Insulation: Walls, Wood Siding
- Foundation: Concrete Perimeter
- Roof: Fibreglass Shingle
Condition
- Contact List Licensee
- Year built: 2010
Details
- Warranty included: Yes
Utilities & green energy
- Water: Municipal
- Utilities for property: Sewer Connected
Community & HOA
Location
- Region: Langford
Financial & listing details
- Price per square foot: C$403/sqft
- Tax assessed value: C$972,000
- Annual tax amount: C$4,776
- Date on market: 6/11/2026
- Ownership: Freehold
- Road surface type: Paved
Price history
| Date | Event | Price |
|---|---|---|
| 8/13/2026 | Price change | C$979,000-2.1%C$403/sqft |
Source: VIVA #1039613 Report a problem | ||
| 6/11/2026 | Listed for sale | C$999,990C$411/sqft |
Source: VIVA #1039613 Report a problem | ||
Public tax history
Tax history is unavailable.
Climate risks
Neighborhood: V9B

Similar homes
- C$949,0006 bd3 ba2k sqft2486 Skedans Rd, Langford, BC V9B 5H6For Sale
 MLS ID #1048956, Brendan Phillips Personal Real Estate Corporation, Royal LePage Coast Capital - Chatterton. VIVA
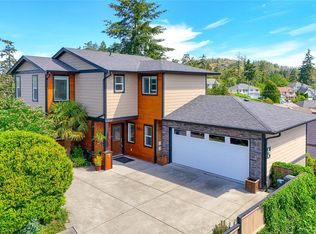
 - C$1,000,0005 bd4 ba2.6k sqft614 Cornerstone Close, Langford, BC V9B 5V1For Sale
 MLS ID #1048108, David Langlois Personal Real Estate Corporation, Macdonald Realty Victoria. VIVA
 - C$1,050,0005 bd3 ba2.1k sqft1054 Whitney Ct, Langford, BC V9C 0G9For Sale
 MLS ID #1044702, Ion Ungureanu, Century 21 Queenswood Realty Ltd.. VIVA
 - C$1,099,9005 bd4 ba3.1k sqft840 Ankathem Pl, Colwood, BC V9B 5J4For Sale
 MLS ID #1049441, Dallas King Personal Real Estate Corporation, RE/MAX Generation. VIVA
