Welcome to 976 Wild Blossom Court! This beautifully designed 5-bedroom + den, 4-bathroom home is tucked away at the end of a quiet cul-de-sac, offering the perfect blend of space, privacy, and functionality. A standout feature is the self-contained 1-bedroom mortgage helper, providing an excellent opportunity to generate rental income and help offset your monthly mortgage payments. Backing onto lush green space with no rear neighbours, you'll enjoy peaceful forest views and exceptional privacy. The generously sized backyard is perfect for kids, pets, or entertaining. Inside, the bright open-concept layout offers spacious living areas, a well-appointed kitchen, generous bedrooms, and a versatile den ideal for a home office or playroom. Close to schools, parks, trails, and everyday amenities, this home truly has it all.
For sale
C$1,135,000
976 Wild Blossom Ct, Langford, BC V9C 4M8
5beds
4baths
2,899sqft
Single Family Residence
Built in 2007
7,840 Square Feet Lot
$-- Zestimate®
C$392/sqft
C$-- HOA
What's special
Quiet cul-de-sacPeaceful forest viewsExceptional privacyGenerously sized backyardBright open-concept layoutWell-appointed kitchenGenerous bedrooms
- 29 days |
- 159 |
- 13 |
Zillow last checked:
Listing updated:
Listed by:
Levi Dubiel,
eXp Realty
Source: VIVA,MLS®#: 1044198
Facts & features
Interior
Bedrooms & bathrooms
- Bedrooms: 5
- Bathrooms: 4
- Main level bathrooms: 1
- Main level bedrooms: 1
Kitchen
- Level: Main,Lower
Heating
- Baseboard, Electric
Cooling
- None
Appliances
- Included: Built-In Range, Dishwasher, Dryer, Range Hood, Washer
- Laundry: Inside, In Unit
Features
- Closet Organizer, Eating Area, Soaker Tub, Storage
- Flooring: Carpet, Laminate, Wood
- Windows: Blinds, Insulated Windows, Screens, Vinyl Frames
- Basement: Crawl Space,Finished,Partial,Walk-Out Access,With Windows
- Number of fireplaces: 1
- Fireplace features: Electric, Living Room
Interior area
- Total structure area: 3,348
- Total interior livable area: 2,899 sqft
Property
Parking
- Total spaces: 2
- Parking features: Attached, Driveway, Garage Double
- Attached garage spaces: 2
- Has uncovered spaces: Yes
Features
- Levels: 3
- Entry location: Main Level
- Patio & porch: Balcony/Patio
- Exterior features: Playground
- Fencing: Partial
- Has view: Yes
- View description: Mountain(s), Valley
Lot
- Size: 7,840 Square Feet
- Features: Cul-De-Sac, Irregular Lot, Level, Private
Details
- Additional structures: Shed(s)
- Parcel number: 026664399
- Zoning description: Residential
Construction
Type & style
- Home type: SingleFamily
- Architectural style: Character
- Property subtype: Single Family Residence
Materials
- Cement Fibre, Frame Wood, Insulation: Ceiling, Insulation: Walls, Wood Siding
- Foundation: Concrete Perimeter
- Roof: Fibreglass Shingle
Condition
- Resale
- New construction: No
- Year built: 2007
Utilities & green energy
- Water: Municipal
Community & HOA
Location
- Region: Langford
Financial & listing details
- Price per square foot: C$392/sqft
- Tax assessed value: C$1,231,000
- Annual tax amount: C$6,567
- Date on market: 7/28/2026
- Ownership: Freehold
Price history
| Date | Event | Price |
|---|---|---|
| 8/24/2026 | Price change | C$1,135,000-2.6%C$392/sqft |
Source: VIVA #1044198 Report a problem | ||
| 7/28/2026 | Listed for sale | C$1,165,000C$402/sqft |
Source: VIVA #1044198 Report a problem | ||
Public tax history
Tax history is unavailable.
Climate risks
Neighborhood: V9C
Nearby schools
GreatSchools rating
- 7/10Hamilton Elementary SchoolGrades: PK-6Distance: 19.6 mi
- 3/10Seaview AcademyGrades: K-12Distance: 20.3 mi
- NANorth Olympic Peninsula Skills CenterGrades: 9-12Distance: 20.3 mi
- C$---- bd-- ba-- sqft3691 Wild Country Ln, Metchosin, BC V9C4M8Off Market
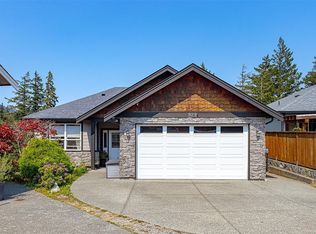
- C$1,199,0006 bd4 ba3.2k sqft929 Step Moss Close, Langford, BC V9C4M8For Sale
- C$---- bd-- ba-- sqft1001 Wild Pond Ln, Metchosin, BC V9C4M7Off Market
- C$---- bd-- ba-- sqft933 Wild Ridge Way #135, Langford, BC V9C4M8Off Market
- C$---- bd-- ba-- sqft933 Wild Ridge Way #127, Langford, BC V9C4M8Off Market
- C$1,199,0004 bd4 ba2.6k sqft933 Blakeon Pl, Langford, BC V9C0R3For Sale
- C$--4 bd-- ba2.5k sqft936 Blakeon Pl, Langford, BC V9C0R3Off Market
- C$---- bd-- ba-- sqft1065 Torrance Ave, Langford, BC V9C0J3Off Market
Similar homes
- C$1,199,0004 bd4 ba2.6k sqft933 Blakeon Pl, Langford, BC V9C 0R3For Sale
 MLS ID #1042658, Blair Lefebvre Personal Real Estate Corporation, Coldwell Banker Oceanside Real Estate. VIVA
 - C$1,069,0003 bd3 ba2.8k sqft3549 Sun Est, Langford, BC V9C 4J8For Sale
 MLS ID #1045085, Rebecca Zhang Personal Real Estate Corporation, Pemberton Holmes Ltd.. VIVA
 - C$1,324,9005 bd4 ba2.8k sqft3568 Honeycrisp Ave, Langford, BC V9C 0N5For Sale
 MLS ID #1044399, Donald St Germain Personal Real Estate Corporation, Sotheby's International Realty Canada. VIVA
 - C$1,149,9005 bd2 ba2.1k sqft5308 Rocky Point Rd, Metchosin, BC V9C 4G7For Sale
 MLS ID #1042797, Steve Nguyen Personal Real Estate Corporation, NAI Commercial (Victoria) Inc.. VIVA
 - C$979,0005 bd3 ba2.4k sqft2616 Sooke Rd, Langford, BC V9B 1Y2For SaleMLS ID #1039613, Anna Hakim, eXp Realty. VIVA
- C$1,199,9004 bd4 ba2.9k sqft942 Arngask Ave, Langford, BC V9B 0G4For SaleMLS ID #1043968, Christian Ravlic Personal Real Estate Corporation, Oakwyn Realty Ltd.. VIVA
- C$1,099,9006 bd4 ba2.5k sqft2333 Selwyn Rd, Langford, BC V9B 6L8For SaleMLS ID #1042143, Darren Day, Day Team Realty Ltd. VIVA
- C$1,249,9004 bd3 ba2.5k sqft133 Gibraltar Bay Dr, View Royal, BC V9B 6M2For SaleMLS ID #1047690, Dallas King Personal Real Estate Corporation, RE/MAX Generation. VIVA
- C$975,0004 bd3 ba1.7k sqft1102 Crispin Pl, Langford, BC V9C 0M6For SaleMLS ID #1042128, Brandon Faber Personal Real Estate Corporation, RE/MAX Camosun. VIVA
- C$999,9005 bd3 ba2.3k sqft3321 Susan Marie Pl, Colwood, BC V9C 3V3For SaleMLS ID #1039468, Tara Hearn Personal Real Estate Corporation, Century 21 Queenswood Realty Ltd.. VIVA
- C$1,024,0003 bd3 ba1.6k sqft1286 McLeod Pl, Langford, BC V9C 0K6For SaleMLS ID #1039526, Chantelle Lysyk Personal Real Estate Corporation, RE/MAX Camosun. VIVA
- C$1,170,0005 bd4 ba2.1k sqft335 Damon Dr, View Royal, BC V9B 5G5For SaleMLS ID #1042490, Haden Campbell, Engel & Volkers Vancouver Island. VIVA
- C$875,0003 bd3 ba1.9k sqft1000 Fashoda Pl, Langford, BC V9C 3X1For SaleMLS ID #1038913, Craig Toker Personal Real Estate Corporation, Royal LePage Coast Capital - Chatterton. VIVA
- C$1,049,9004 bd3 ba2.2k sqft2962 Gladeson Ln, Colwood, BC V9B 5S7For SaleMLS ID #1045099, Mike Chubey Personal Real Estate Corporation, Macdonald Realty Victoria. VIVA
- C$1,249,9994 bd4 ba2.5k sqft3334 Trumpeter St, Colwood, BC V9C 0P9For SaleMLS ID #1038428, Lucas Hammond Personal Real Estate Corporation, Engel & Volkers Vancouver Island. VIVA
- C$875,0003 bd3 ba1.5k sqft1222 McLeod Pl, Langford, BC V9C 0K6New ConstructionMLS ID #1044294, Bo Han Personal Real Estate Corporation, Pemberton Holmes Ltd.. VIVA
- C$1,175,0006 bd3 ba2.4k sqft193 Quincy St, View Royal, BC V8Z 5E9For SaleMLS ID #1047033, Mike Sharpe Personal Real Estate Corporation, The Agency. VIVA
- C$1,219,9005 bd4 ba2.9k sqft4054 Grange Rd, Saanich, BC V8Z 4V3For SaleMLS ID #1044182, Ruth Hopkinson, LPT Realty. VIVA
- C$820,0004 bd3 ba1.8k sqft2893 Young Pl, Langford, BC V9B 6A1For SaleMLS ID #1043626, Michael Mcmullen Personal Real Estate Corporation, RE/MAX Camosun. VIVA
- C$1,249,0005 bd3 ba2.3k sqft1839 San Pedro Ave, Saanich, BC V8N 2G3For SaleMLS ID #1047678, Harrison Siemens, Coldwell Banker Oceanside Real Estate. VIVA
