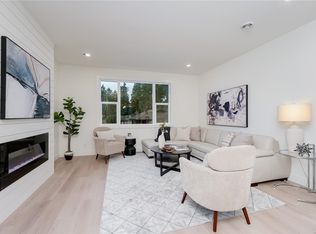
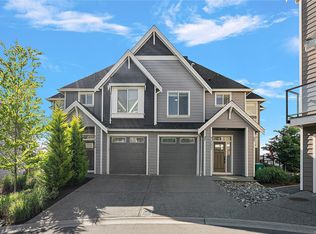
ONLY 3 LEFT! - Glen Isle Townhomes. Thoughtfully crafted Townhomes that seamlessly blend everyday functionality with refined design. Situated steps from Belmont Market offering a peaceful retreat with all the conveniences of urban living at your doorstep. The main level boasts a bright, open-concept living space with oversized windows & electric fireplace. Upstairs a well appointed 3 bed sleeping level, including laundry & generous primary with 2 closets & ensuite w/ heated floor. Comfort & quality abound w/ Premium Upgrades Included like 9 ft Vaulted ceilings, Ducted Heat Pump system ~43ft tandem garage w/ Epoxy coating, quartz counters & high end laminate floors. With modern design and walkable/bikeable location, this home is an exceptional opportunity to live in one of Langford’s most connected neighbourhoods. Photos may not be of the exact unit. Move In Ready! Price+GST - Ask your Real Estate professional if GST & PPTT rebates may apply to you.
New construction
C$719,900
960 Jenkins Ave #113, Langford, BC V9B 2N7
3beds
3baths
1,467sqft
Townhouse
Built in 2025
1,742 Square Feet Lot
$-- Zestimate®
C$491/sqft
C$287/mo HOA
What's special
Bright open-concept living spaceOversized windowsElectric fireplaceDucted heat pump systemQuartz countersHigh end laminate floors
- 58 days
- 23
- 0
Zillow last checked:
Listing updated:
Listed by:
Josh Kube Personal Real Estate Corporation,
RE/MAX Camosun,
Alex Rose,
RE/MAX Camosun
Source: VIVA,MLS®#: 1043085
Facts & features
Interior
Bedrooms & bathrooms
- Bedrooms: 3
- Bathrooms: 3
Kitchen
- Level: Second
Heating
- Electric
Cooling
- Air Conditioning, HVAC
Appliances
- Included: Dishwasher, Dryer, Microwave, Refrigerator, Washer
- Laundry: Inside
Features
- Dining Room, Storage, Vaulted Ceiling(s)
- Flooring: Carpet, Laminate, Tile
- Windows: Vinyl Frames
- Basement: None
- Number of fireplaces: 1
- Fireplace features: Electric
Interior area
- Total structure area: 2,037
- Total interior livable area: 1,467 sqft
Property
Parking
- Total spaces: 2
- Parking features: Garage Double
- Garage spaces: 2
Features
- Levels: 3
- Entry location: Main Level
- Patio & porch: Balcony/Patio
- Exterior features: Garden, Low Maintenance Yard, Sprinkler System
- Fencing: Full
Lot
- Size: 1,742 Square Feet
- Features: Central Location, Curb & Gutter, Irrigation Sprinkler(s), Landscaped, Level, Private
Details
- Parcel number: 032771428
- Zoning description: Residential
Construction
Type & style
- Home type: Townhouse
- Architectural style: Arts & Crafts
- Property subtype: Townhouse
Materials
- Cement Fibre, Frame Wood, Insulation All, Wood Siding
- Foundation: Concrete Perimeter
- Roof: Asphalt Shingle
Condition
- New Construction
- New construction: Yes
- Year built: 2025
Utilities & green energy
- Water: Municipal
- Utilities for property: Cable Available, Electricity Available, Garbage, Phone Available, Recycling
Community & HOA
Community
- Subdivision: Glen Isle
HOA
- Has HOA: Yes
- Services included: Trash, Insurance, Maintenance Grounds
- HOA fee: C$287 monthly
Location
- Region: Langford
Financial & listing details
- Price per square foot: C$491/sqft
- Date on market: 7/14/2026
- Listing terms: Purchaser To Finance
- Ownership: Freehold/Strata
- Electric utility on property: Yes
- Road surface type: Paved
Price history
| Date | Event | Price |
|---|---|---|
| 7/14/2026 | Listed for sale | C$719,900C$491/sqft |
Source: VIVA #1043085 Report a problem | ||
Public tax history
Tax history is unavailable.
Climate risks
Neighborhood: V9B
- C$769,9003 bd3 ba1.4k sqft960 Jenkins Ave #117, Langford, BC V9B2N7New Construction
- C$---- bd-- ba-- sqft946 Jenkins Ave #111, Langford, BC V9B2N7Off Market
- C$---- bd-- ba-- sqft946 Jenkins Ave #103, Langford, BC V9B2N7Off Market
- C$859,0003 bd3 ba1.7k sqft946 Jenkins Ave #108, Langford, BC V9B2N7For Sale

Similar homes
- C$769,9003 bd3 ba1.4k sqft960 Jenkins Ave #117, Langford, BC V9B 2N7New ConstructionMLS ID #1046620, Josh Kube Personal Real Estate Corporation, RE/MAX Camosun. VIVA
- C$749,9003 bd3 ba1.3k sqft2770 Vantilburg Cres #111, Langford, BC V9B 3K5New Construction
 MLS ID #1049406, Lewis Ratcliff Personal Real Estate Corporation, Engel & Volkers Vancouver Island. VIVA
 - C$775,0004 bd4 ba2.1k sqft1157 Moonstone Loop, Langford, BC V9B 0Y6For Sale
 MLS ID #1049354, Kirsten Marten Personal Real Estate Corporation, Coldwell Banker Oceanside Real Estate. VIVA
 - C$699,0003 bd3 ba1.4k sqft615 Selwyn Close, Langford, BC V9B 0Z2For Sale
 MLS ID #1048038, Brent Mcmahon Personal Real Estate Corporation, RE/MAX Camosun. VIVA
