This stunning open-concept home offers 3 bedrooms, 3 bathrooms, and a versatile den, with 1,812 sq. ft. of beautifully finished living space and a full double-car garage. Thoughtfully designed with designer colours and contemporary finishes throughout, the home features hardwood flooring, quartz waterfall countertops, under-cabinet lighting, stainless steel appliances, a cozy fireplace, a spacious pantry, and 9-foot ceilings. The luxurious primary ensuite includes heated tile floors, while modern comforts such as a heat pump, on-demand gas hot water, and a gas BBQ hookup add convenience and efficiency. Built with solid ICF concrete walls, this home provides exceptional sound insulation for added peace and privacy. The impressive laundry room offers abundant space and functionality. Ideally situated in the heart of Langford, you'll enjoy walking-distance access to Westshore Town Centre, Belmont Market, restaurants, shops, schools, parks, transit, and a wide range of everyday amenities.
For sale
C$859,000
946 Jenkins Ave #108, Langford, BC V9B 2N7
3beds
3baths
1,784sqft
Townhouse
Built in 2020
1,742 Square Feet Lot
$-- Zestimate®
C$482/sqft
C$376/mo HOA
What's special
Versatile denFull double-car garageHardwood flooringQuartz waterfall countertopsUnder-cabinet lightingStainless steel appliancesCozy fireplace
- 23 days
- 5
- 0
Zillow last checked:
Listing updated:
Listed by:
Ray Kong,
One Percent Realty
Source: VIVA,MLS®#: 1050236
Facts & features
Interior
Bedrooms & bathrooms
- Bedrooms: 3
- Bathrooms: 3
- Main level bathrooms: 1
Kitchen
- Level: Main
Heating
- Electric, Forced Air, Heat Pump, Natural Gas, Radiant Floor
Cooling
- Air Conditioning
Appliances
- Included: Dishwasher, Dryer, Microwave, Refrigerator, Washer
- Laundry: In Unit
Features
- Closet Organizer, Central Vacuum Roughed-In
- Flooring: Carpet, Tile, Wood
- Windows: Blinds, Insulated Windows
- Basement: None
- Number of fireplaces: 1
- Fireplace features: Electric, Living Room
Interior area
- Total structure area: 2,340
- Total interior livable area: 1,784 sqft
Property
Parking
- Total spaces: 7
- Parking features: Garage Double, Garage Door Opener
- Garage spaces: 2
Features
- Levels: 3
- Entry location: Ground Level
- Patio & porch: Balcony/Patio
Lot
- Size: 1,742 Square Feet
- Features: Rectangular Lot
Details
- Parcel number: 031090435
- Zoning description: Multi-Family
Construction
Type & style
- Home type: Townhouse
- Architectural style: West Coast
- Property subtype: Townhouse
Materials
- Cement Fibre, Frame Wood, Insulation: Ceiling, Insulation: Walls, Steel and Concrete, Wood Siding
- Foundation: Concrete Perimeter
- Roof: Fibreglass Shingle,Metal
Condition
- Contact List Licensee
- Year built: 2020
Utilities & green energy
- Water: Municipal
- Utilities for property: Sewer Connected
Community & HOA
HOA
- Has HOA: Yes
- Amenities included: Common Area, Private Drive/Road, Street Lighting
- Services included: Trash, Insurance, Maintenance Grounds, Maintenance Structure, Sewer, Water
- HOA fee: C$376 monthly
Location
- Region: Langford
Financial & listing details
- Price per square foot: C$482/sqft
- Tax assessed value: C$799,000
- Annual tax amount: C$4,263
- Date on market: 9/18/2026
- Ownership: Freehold/Strata
Price history
| Date | Event | Price |
|---|---|---|
| 9/18/2026 | Listed for sale | C$859,000C$482/sqft |
Source: VIVA #1050236 Report a problem | ||
Public tax history
Tax history is unavailable.
Climate risks
Neighborhood: V9B

Similar homes
- C$849,0003 bd3 ba1.4k sqft3084 Langford Lake Rd, Langford, BC V9B 0L9For Sale
 MLS ID #1050105, Jenn Raappana Personal Real Estate Corporation, Royal LePage Coast Capital - Westshore. VIVA
 - C$839,9004 bd4 ba2k sqft1212 Moonstone Loop, Langford, BC V9B 0Y6For Sale
 MLS ID #1049244, David Hale, Team 3000 Realty Ltd. VIVA
 - C$769,9903 bd2 ba1.6k sqft2727 Celestial Ct, Langford, BC V9B 3R6For Sale
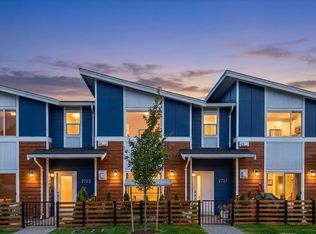 MLS ID #1050534, Dima Borysenko Personal Real Estate Corporation, Royal LePage Coast Capital - Westshore. VIVA
 - C$739,0003 bd3 ba1.7k sqftSunterra Townhomes, Langford, BC V9B 3G2For Sale
 MLS ID #1051479, Katrina Kamaretsos Personal Real Estate Corporation, Pemberton Holmes Ltd.. VIVA
