Modern 3-level detached home offering nearly 1,700sq.ft of living space. This turnkey property features 3 bedrooms plus an exceptional flex room/studio currently operating as a successful short-term rental, complete with a private entrance, kitchenette, and 3-piece bathroom. Perfect for generating additional income, accommodating multi-generational living, or creating the ideal work-from-home space. The open-concept main living area showcases a stunning modern kitchen with a large island, gas range, 2 balconies for enjoying morning and evening sun and oversized windows that fill the home with natural light. Upstairs, you'll find all 3 bedrooms, including a spacious primary suite with a walk-in closet Additional highlights include a heat pump, single-car garage, 2 car driveway and fully fenced backyard. Ideally located just steps from Happy Valley Elementary and minutes from the Westshore's downtown core, this is a fantastic family home that won't last long.
For sale
C$865,000
3346 Vision Way, Langford, BC V9C 0E4
3beds
3baths
1,677sqft
Single Family Residence
Built in 2018
1,742 Square Feet Lot
$-- Zestimate®
C$516/sqft
C$17/mo HOA
What's special
Gas rangeHeat pumpSingle-car garageFully fenced backyard
- 16 days
- 25
- 3
Zillow last checked:
Listing updated:
Listed by:
Shannon Aitchison,
Coldwell Banker Oceanside Real Estate
Source: VIVA,MLS®#: 1049792
Facts & features
Interior
Bedrooms & bathrooms
- Bedrooms: 3
- Bathrooms: 3
- Main level bathrooms: 1
Kitchen
- Level: Main
Heating
- Baseboard, Electric, Heat Pump, Natural Gas
Cooling
- Air Conditioning
Appliances
- Included: Dishwasher, Dryer, Microwave, Oven/Range Gas, Refrigerator, Washer
- Laundry: Inside
Features
- Closet Organizer
- Flooring: Carpet, Laminate, Tile
- Windows: Blinds, Screens
- Basement: Finished,Full,Walk-Out Access,With Windows
- Number of fireplaces: 1
- Fireplace features: Gas, Living Room
Interior area
- Total structure area: 1,909
- Total interior livable area: 1,677 sqft
Video & virtual tour
Property
Parking
- Total spaces: 3
- Parking features: Attached, Driveway, Garage
- Attached garage spaces: 1
- Has uncovered spaces: Yes
Features
- Entry location: Main Level
- Patio & porch: Balcony/Patio
- Fencing: Full
- Has view: Yes
- View description: Valley
Lot
- Size: 1,742 Square Feet
- Features: Central Location, Easy Access, Family-Oriented Neighbourhood, Near Golf Course, Recreation Nearby, Rectangular Lot
Details
- Parcel number: 030368901
- Zoning description: Residential
Construction
Type & style
- Home type: SingleFamily
- Architectural style: Contemporary
- Property subtype: Single Family Residence
Materials
- Cement Fibre, Wood Siding
- Foundation: Concrete Perimeter, Slab
- Roof: Fibreglass Shingle
Condition
- Resale
- New construction: No
- Year built: 2018
Details
- Warranty included: Yes
Utilities & green energy
- Water: Municipal
- Utilities for property: Sewer Connected
Community & HOA
Community
- Features: Family-Oriented Neighbourhood
HOA
- Has HOA: Yes
- HOA fee: C$17 monthly
Location
- Region: Langford
Financial & listing details
- Price per square foot: C$516/sqft
- Tax assessed value: C$830,000
- Annual tax amount: C$4,428
- Date on market: 9/17/2026
- Ownership: Freehold/Strata
Price history
| Date | Event | Price |
|---|---|---|
| 9/17/2026 | Listed for sale | C$865,000C$516/sqft |
Source: VIVA #1049792 Report a problem | ||
Public tax history
Tax history is unavailable.
Climate risks
Neighborhood: V9C
Similar homes
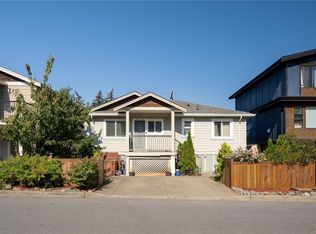
- C$850,0003 bd3 ba1.5k sqft1222 McLeod Pl, Langford, BC V9C 0K6New Construction
 MLS ID #1044294, Bo Han Personal Real Estate Corporation, Pemberton Holmes Ltd.. VIVA
 - C$799,9003 bd3 ba1.5k sqft3363 Turnstone Dr, Langford, BC V9C 0J4For Sale
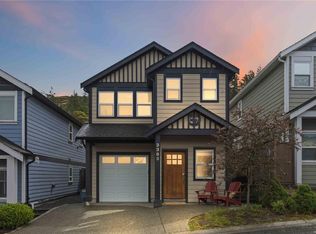 MLS ID #1037177, Laine Buckingham, Pemberton Holmes Ltd.. VIVA
 - C$744,9003 bd3 ba1.4k sqft3367 Crossbill Ter, Langford, BC V9C 0J9For Sale
 MLS ID #1047978, Patricia Foster Personal Real Estate Corporation, Royal LePage Coast Capital - Oak Bay. VIVA
 - C$685,0003 bd3 ba1.4k sqft3559 Vision Way #102, Langford, BC V9C 0E4For Sale
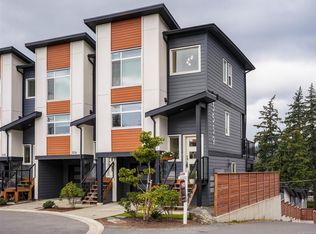 MLS ID #1049963, Asya Brillon, Royal LePage Coast Capital - Oak Bay. VIVA
