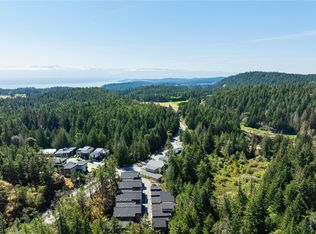
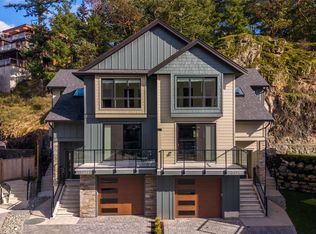
This brand-new luxury home offers a rare opportunity to own a sophisticated, modern sanctuary. A stunning high-ceiling entrance welcomes you into an expansive, open-concept main floor featuring a sleek electric fireplace and a gourmet kitchen illuminated by elegant under-cabinet lighting. This level also includes a private office/den and a convenient powder room. Upstairs, the primary suite is a true retreat, featuring a walk-in wardrobe and a spa-like 5-piece ensuite. Just down the hall, the front bedroom enjoys unobstructed views of the quaint lake. Experience year-round comfort with a ducted heat pump throughout and heated floors in all full bathrooms. Modern convenience is built in, with a single-car garage featuring a rough-in EV charger. Outside, enjoy a private patio and a fully fenced yard, perfect for pets or quiet relaxation. In a secluded, tree-lined setting, this home provides a peaceful atmosphere just minutes from essential amenities and the Olympic View Golf Course.
New construction
C$1,050,000
3847 Olympian Way, Colwood, BC V9C 2Z9
3beds
3baths
1,790sqft
Half Duplex
Built in 2026
-- sqft lot
$-- Zestimate®
C$587/sqft
C$-- HOA
What's special
Stunning high-ceiling entranceExpansive open-concept main floorSleek electric fireplaceGourmet kitchenElegant under-cabinet lightingWalk-in wardrobeDucted heat pump throughout
- 37 days |
- 19 |
- 0 |
Zillow last checked:
Listing updated:
Listed by:
Jeff Shaw,
Rennie & Associates Realty Ltd.,
Savannah Levesque,
Rennie & Associates Realty Ltd.
Source: VIVA,MLS®#: 1039246
Facts & features
Interior
Bedrooms & bathrooms
- Bedrooms: 3
- Bathrooms: 3
- Main level bathrooms: 1
Kitchen
- Level: Main
Heating
- Heat Pump
Cooling
- Air Conditioning
Appliances
- Included: Dishwasher, Dryer, Microwave, Oven/Range Gas, Range Hood, Refrigerator, Washer
- Laundry: Inside
Features
- Flooring: Carpet, Laminate, Tile
- Basement: None
- Number of fireplaces: 1
- Fireplace features: Electric
Interior area
- Total structure area: 2,080
- Total interior livable area: 1,790 sqft
Property
Parking
- Total spaces: 1
- Parking features: Garage
- Garage spaces: 1
Accessibility
- Accessibility features: Ground Level Main Floor
Features
- Levels: 2
- Entry location: Main Level
- Patio & porch: Balcony/Patio
- Exterior features: Low Maintenance Yard
- Fencing: Full
Details
- Parcel number: 032831021
- Zoning description: Residential
Construction
Type & style
- Home type: SingleFamily
- Property subtype: Half Duplex
- Attached to another structure: Yes
Materials
- Metal Siding, Stucco
- Foundation: Concrete Perimeter
- Roof: Asphalt Torch On,Metal
Condition
- New Construction
- New construction: Yes
- Year built: 2026
Utilities & green energy
- Water: Municipal
- Utilities for property: Sewer Connected
Community & HOA
Location
- Region: Colwood
Financial & listing details
- Price per square foot: C$587/sqft
- Tax assessed value: C$1
- Annual tax amount: C$1
- Date on market: 6/18/2026
- Ownership: Freehold/Strata
Jeff Shaw
Jeff Shaw
(250) 382-6636
By pressing Contact Agent, you agree that the real estate professional identified above may call/text you about your search, which may involve use of automated means and pre-recorded/artificial voices. You don't need to consent as a condition of buying any property, goods, or services. Message/data rates may apply. You also agree to our Terms of Use. Zillow does not endorse any real estate professionals. We may share information about your recent and future site activity with your agent to help them understand what you're looking for in a home.
Price history
| Date | Event | Price |
|---|---|---|
| 7/6/2026 | Price change | C$1,050,000-4.5%C$587/sqft |
Source: VIVA #1039246 Report a problem | ||
| 6/18/2026 | Listed for sale | C$1,100,000C$615/sqft |
Source: VIVA #1039246 Report a problem | ||
Public tax history
Tax history is unavailable.
Climate risks
Neighborhood: V9C
Nearby schools
GreatSchools rating
- 7/10Hamilton Elementary SchoolGrades: PK-6Distance: 19.6 mi
- NASpecial EducationGrades: PK-12Distance: 20.3 mi
- NANorth Olympic Peninsula Skills CenterGrades: 9-12Distance: 20.3 mi
- C$1,050,0003 bd3 ba1.7k sqft3849 Olympian Way, Colwood, BC V9C2Z9New Construction

- C$--3 bd3 ba-- sqft3921 Olympian Way #18, Colwood, BC V9C0T1Off Market
- C$---- bd-- ba-- sqft3909 Olympian Way, Colwood, BC V9C3A3Off Market
- C$---- bd-- ba-- sqft3921 Olympian Way #2, Colwood, BC V9C4M2Off Market
- C$---- bd-- ba-- sqft3917 Olympian Way, Colwood, BC V9C0R7Off Market
- C$---- bd-- ba-- sqft3913 Olympian Way, Colwood, BC V9C3A3Off Market
- C$---- bd-- ba-- sqft3921 Olympian Way #16, Colwood, BC V9C4M2Off Market
- C$--3 bd3 ba-- sqft3921 Olympian Way #15, Colwood, BC V9C0T1Off Market
Similar homes
- C$1,050,0003 bd3 ba1.7k sqft3849 Olympian Way, Colwood, BC V9C 2Z9New ConstructionMLS ID #1039248, Jeff Shaw, Rennie & Associates Realty Ltd.. VIVA
- C$1,099,0003 bd3 ba1.7k sqft433 Regency Pl, Colwood, BC V9C 0H9For Sale
 MLS ID #1041014, Savannah Levesque, Rennie & Associates Realty Ltd.. VIVA
 - C$975,0004 bd3 ba1.7k sqft1102 Crispin Pl, Langford, BC V9C 0M6For Sale
 MLS ID #1042128, Brandon Faber Personal Real Estate Corporation, RE/MAX Camosun. VIVA
 - C$1,049,0004 bd4 ba2.3k sqft3419 Horizon Ter, Langford, BC V9C 4L5New Construction
 MLS ID #1029221, Greg Killip, Maxxam Realty Ltd.. VIVA
 - C$1,199,0004 bd4 ba2.6k sqft933 Blakeon Pl, Langford, BC V9C 0R3For SaleMLS ID #1042658, Blair Lefebvre Personal Real Estate Corporation, Coldwell Banker Oceanside Real Estate. VIVA
- C$875,0003 bd3 ba1.9k sqft1000 Fashoda Pl, Langford, BC V9C 3X1For SaleMLS ID #1038913, Craig Toker Personal Real Estate Corporation, Royal LePage Coast Capital - Chatterton. VIVA
- C$999,9003 bd3 ba1.6k sqft3921 Olympian Way #20, Colwood, BC V9C 0T1New ConstructionMLS ID #1031947, Brandyn Nagel Personal Real Estate Corporation, Engel & Volkers Vancouver Island. VIVA
- C$1,149,9995 bd4 ba2.2k sqft3512 Honeycrisp Ave, Langford, BC V9C 0K4For SaleMLS ID #1039908, Alicia Gilmour, The Agency. VIVA
- C$1,099,9003 bd2 ba1.5k sqft912 Randall Pl, Langford, BC V9B 5W1For SaleMLS ID #1038972, Promin Shi Personal Real Estate Corporation, Sutton Group West Coast Realty. VIVA
- C$1,080,0004 bd3 ba2.1k sqft936 Aqua Ct, Langford, BC V9B 0N3For SaleMLS ID #1031075, Sommer Fernandes, Royal LePage Coast Capital - Chatterton. VIVA
- C$1,199,9005 bd4 ba2.3k sqft841 Tomack Loop, Langford, BC V9C 0R3For SaleMLS ID #1042564, Brock Hunter, RE/MAX Camosun. VIVA
- C$1,195,0003 bd3 ba2.3k sqft366 Caspian Dr, Colwood, BC V9C 0J6For SaleMLS ID #1043025, Brad Neufeld Personal Real Estate Corporation, DFH Real Estate Ltd.. VIVA
- C$1,125,0004 bd4 ba2.1k sqft942 Peace Keeping Cres, Langford, BC V9C 0N6New ConstructionMLS ID #1041346, Matt Peulen, RE/MAX Camosun. VIVA
- C$949,0004 bd4 ba2k sqft668 Barolo Pl, Langford, BC V9B 3P1For SaleMLS ID #1036503, Kirsten Marten Personal Real Estate Corporation, Coldwell Banker Oceanside Real Estate. VIVA
- C$964,9003 bd3 ba1.9k sqft1323 Sandstone Ln, Langford, BC V9B 6Z8For SaleMLS ID #1039797, Lisa Mccrea, Royal LePage Coast Capital - Sooke. VIVA
- C$1,149,9005 bd3 ba2.1k sqft3482 Merlot Ter, Langford, BC V9C 0W1New ConstructionMLS ID #1038768, Roger Levesque Personal Real Estate Corporation, Royal LePage Coast Capital - Westshore. VIVA
- C$1,200,0004 bd4 ba2.6k sqft220 Caspian Dr, Colwood, BC V9C 0J6New ConstructionMLS ID #1040905, Mélody André, Coldwell Banker Oceanside Real Estate. VIVA
- C$825,0003 bd3 ba1.5k sqft2402 Bellamy Link, Langford, BC V9B 3M9For SaleMLS ID #1042450, Rob Josephson Personal Real Estate Corporation, Coldwell Banker Oceanside Real Estate. VIVA
- C$924,9004 bd4 ba2.1k sqft3480 Vision Way, Langford, BC V9C 0E4New ConstructionMLS ID #1041013, Mark Roozendaal Personal Real Estate Corporation, RE/MAX Camosun. VIVA
- C$1,020,0002 bd2 ba1.4k sqft265 Caspian Dr #14, Colwood, BC V9C 0P9For SaleMLS ID #1038069, Darren Day, Day Team Realty Ltd. VIVA
