Enjoy luxury duplex living with no strata fees and stunning valley views. This beautifully designed 5-br home includes a legal 2-br suite, making it an excellent opportunity for rental income ($2,400/month, covers for $470k of they mortgage payments). The main level features an open-concept layout with a gorgeous kitchen complete with a large island, flowing seamlessly into the dining area, where great valley views can be enjoyed. Step out onto the sunny balcony or relax in the inviting living room with its elegant electric fireplace. The spacious primary bedroom offers a walk-in closet and a beautifully appointed ensuite. The suite features quartz countertops, a ductless heat pump, a private patio, and equally impressive views. Additional highlights include high-end laminated flooring, quartz countertops throughout, a high-efficiency ducted heat pump, hot water on demand, Radon gas system, a fully fenced and landscaped yard, and the added benefit of no strata fees. Price plus GST.
New construction
C$1,099,900
3482 Merlot Ter, Langford, BC V9C 0W1
5beds
3baths
2,194sqft
Half Duplex
Built in 2026
5,227 Square Feet Lot
$-- Zestimate®
C$501/sqft
C$-- HOA
What's special
Stunning valley viewsOpen-concept layoutGorgeous kitchenLarge islandSunny balconyElegant electric fireplaceSpacious primary bedroom
- 5 days |
- 22 |
- 0 |
Zillow last checked:
Listing updated:
Listed by:
Roger Levesque Personal Real Estate Corporation,
Royal LePage Coast Capital - Westshore,
Sean Levesque,
Royal LePage Coast Capital - Westshore
Source: VIVA,MLS®#: 1044805
Facts & features
Interior
Bedrooms & bathrooms
- Bedrooms: 5
- Bathrooms: 3
- Main level bathrooms: 1
- Main level bedrooms: 2
Kitchen
- Level: Main,Second
Heating
- Baseboard, Electric, Heat Pump
Cooling
- Air Conditioning
Appliances
- Included: Dishwasher, Dryer, Microwave, Refrigerator, Washer
- Laundry: Inside, In Unit
Features
- Closet Organizer, Dining/Living Combo
- Flooring: Carpet, Laminate, Tile
- Windows: Blinds, Screens, Wood Frames
- Basement: None
- Number of fireplaces: 1
- Fireplace features: Electric
Interior area
- Total structure area: 2,566
- Total interior livable area: 2,194 sqft
Property
Parking
- Total spaces: 3
- Parking features: Garage, Garage Door Opener
- Garage spaces: 1
Features
- Levels: 2
- Entry location: Main Level
- Patio & porch: Balcony/Patio
- Exterior features: Balcony, Sprinkler System
- Fencing: Fenced,Full
- Has view: Yes
- View description: City, Mountain(s), Valley
Lot
- Size: 5,227 Square Feet
- Features: Cul-De-Sac, Irrigation Sprinkler(s), Landscaped
Details
- Parcel number: 032817681
- Zoning description: Duplex
Construction
Type & style
- Home type: SingleFamily
- Architectural style: Contemporary
- Property subtype: Half Duplex
- Attached to another structure: Yes
Materials
- Cement Fibre, Insulation All
- Foundation: Slab
- Roof: Asphalt Shingle,Asphalt Torch On
Condition
- New Construction
- New construction: Yes
- Year built: 2026
Details
- Warranty included: Yes
Utilities & green energy
- Water: Municipal
Community & HOA
Location
- Region: Langford
Financial & listing details
- Price per square foot: C$501/sqft
- Tax assessed value: C$1
- Annual tax amount: C$1
- Date on market: 8/1/2026
- Listing terms: Purchaser To Finance
- Ownership: Freehold/Strata
- Road surface type: Paved
R
Roger Levesque Personal Real Estate Corporation
(250) 474-4800
By pressing Contact Agent, you agree that the real estate professional identified above may call/text you about your search, which may involve use of automated means and pre-recorded/artificial voices. You don't need to consent as a condition of buying any property, goods, or services. Message/data rates may apply. You also agree to our Terms of Use. Zillow does not endorse any real estate professionals. We may share information about your recent and future site activity with your agent to help them understand what you're looking for in a home.
Price history
| Date | Event | Price |
|---|---|---|
| 8/1/2026 | Listed for sale | C$1,099,900C$501/sqft |
Source: VIVA #1044805 Report a problem | ||
Public tax history
Tax history is unavailable.
Climate risks
Neighborhood: V9C
Nearby schools
GreatSchools rating
- 7/10Hamilton Elementary SchoolGrades: PK-6Distance: 20.9 mi
- NASpecial EducationGrades: PK-12Distance: 21.6 mi
- NANorth Olympic Peninsula Skills CenterGrades: 9-12Distance: 21.6 mi
- C$---- bd-- ba-- sqft3488 Myles Mansell Rd, Langford, BC V9C0G3Off Market
- C$---- bd-- ba-- sqft3460 Myles Mansell Rd, Langford, BC V9C0N6Off Market
- C$849,9004 bd4 ba1.8k sqft3484 Myles Mansell Rd, Langford, BC V9C0G3For Sale

- C$---- bd-- ba-- sqft3481 Myles Mansell Rd, Langford, BC V9C0G3Off Market
- C$---- bd-- ba-- sqft3469 Myles Mansell Rd, Langford, BC V9C0G3Off Market
- C$860,0004 bd3 ba2.1k sqft3496 Myles Mansell Rd, Langford, BC V9C0G3For Sale
- C$---- bd-- ba-- sqft3477 Myles Mansell Rd, Langford, BC V9C0G3Off Market
- C$---- bd-- ba-- sqft3449 Myles Mansell Rd, Langford, BC V9C0G3Off Market
Similar homes
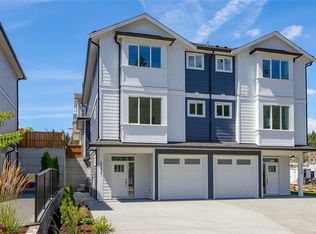
- C$1,125,0004 bd4 ba2.1k sqft942 Peace Keeping Cres, Langford, BC V9C 0N6New Construction
 MLS ID #1041346, Matt Peulen, RE/MAX Camosun. VIVA
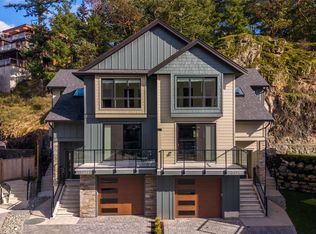
 - C$1,099,0005 bd4 ba2.4k sqft2171 Bellflower Dr, Langford, BC V9C 0S6New Construction
 MLS ID #1039138, Chris Langdon, Sutton Group West Coast Realty. VIVA
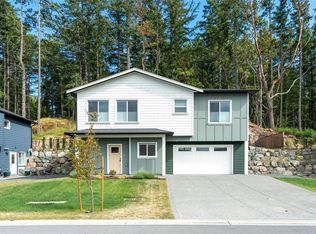
 - C$1,049,0004 bd4 ba2.3k sqft3419 Horizon Ter, Langford, BC V9C 4L5New Construction
 MLS ID #1029221, Greg Killip, Maxxam Realty Ltd.. VIVA
 - C$1,199,9005 bd4 ba2.3k sqft841 Tomack Loop, Langford, BC V9C 0R3For Sale
 MLS ID #1042564, Brock Hunter, RE/MAX Camosun. VIVA
 - C$1,199,0004 bd4 ba2.6k sqft933 Blakeon Pl, Langford, BC V9C 0R3For SaleMLS ID #1042658, Blair Lefebvre Personal Real Estate Corporation, Coldwell Banker Oceanside Real Estate. VIVA
- C$1,000,0003 bd3 ba1.7k sqft3849 Olympian Way, Colwood, BC V9C 2Z9New ConstructionMLS ID #1044611, Jeff Shaw, Rennie & Associates Realty Ltd.. VIVA
- C$1,000,0003 bd3 ba1.7k sqft3847 Olympian Way, Colwood, BC V9C 2Z9New ConstructionMLS ID #1044610, Jeff Shaw, Rennie & Associates Realty Ltd.. VIVA
- C$1,199,9005 bd4 ba3k sqft1342 Sandstone Ln, Langford, BC V9B 6Z8For SaleMLS ID #1044449, Lewis Ratcliff Personal Real Estate Corporation, Engel & Volkers Vancouver Island. VIVA
- C$1,289,0006 bd5 ba2.9k sqft776 Plover Ct, Langford, BC V9B 6Y6New ConstructionMLS ID #1042260, Hardip Johal Personal Real Estate Corporation, LPT Realty. VIVA
- C$1,349,9995 bd4 ba3k sqft3591 Delblush Ln, Langford, BC V9C 0S1For SaleMLS ID #1042927, Hardip Johal Personal Real Estate Corporation, LPT Realty. VIVA
- C$1,290,0005 bd4 ba2.4k sqft2911 Constellation Ave, Langford, BC V9B 6Z7For SaleMLS ID #1042209, Layne Britton Personal Real Estate Corporation, LPT Realty. VIVA
- C$1,259,9005 bd4 ba2.5k sqft654 Wisteria Rdg, Langford, BC V9B 3N4New ConstructionMLS ID #1044082, Chris Cochrane Personal Real Estate Corporation, eXp Realty. VIVA
- C$1,195,0003 bd3 ba2.3k sqft366 Caspian Dr, Colwood, BC V9C 0J6For SaleMLS ID #1043025, Brad Neufeld Personal Real Estate Corporation, DFH Real Estate Ltd.. VIVA
- C$1,259,0005 bd3 ba2.5k sqft2532 Obsidian Pl, Langford, BC V9B 5L4For SaleMLS ID #1039180, Jason Leslie Personal Real Estate Corporation, RE/MAX Generation. VIVA
- C$1,099,9993 bd4 ba1.7k sqft1342 Wood St, Esquimalt, BC V9A 5E1New ConstructionMLS ID #1044573, Stephanie Wong, Luxmore Realty. VIVA
- C$1,329,0004 bd4 ba2.6k sqft1260 Ashmore Ter, Langford, BC V9C 0S6New ConstructionMLS ID #1039545, Paul Mcdonald, Royal LePage Coast Capital - Chatterton. VIVA
- C$1,049,0003 bd4 ba2.2k sqft1142 Olivine Mews, Langford, BC V9B 5P9For SaleMLS ID #1044166, Bill Liu Personal Real Estate Corporation, Pemberton Holmes Ltd.. VIVA
- C$839,0003 bd4 ba2.1k sqft2995 Burlington Cres, Langford, BC V9B 3A2For SaleMLS ID #1045224, Harley Shim, Sotheby's International Realty Canada. VIVA
- C$1,200,0004 bd3 ba2.3k sqft290 Seafield Rd, Colwood, BC V9C 3G7New ConstructionMLS ID #1043093, Blair Watling, Newport Realty Ltd.. VIVA
- C$1,399,0005 bd5 ba2.9k sqft1256 Ashmore Ter, Langford, BC V9C 0S6New ConstructionMLS ID #1041191, Breann Woloschuk, eXp Realty. VIVA
