Welcome to this newly constructed family home perfectly situated in a private, quiet and convenient setting. Built by award winning local builder Scagliati Homes, this home offers an efficient layout complete with a self contained legal one bedroom suite over the garage with access through the main home as well a private entrance. The main floor presents an elevated traditional style with a gorgeous feature fireplace, dining area as well as a chef's kitchen complete with a large island & plenty of storage. You will also be impressed with the size of the sun drenched back yard and designated home office on the main level. Upstairs You will find 3 generously sized bedrooms including a dream like primary bedroom, ensuite and walk in closet. This is arguably one of the most convenient westshore locations with for a new single family home with the added bonus of being tucked away in a private cultesac and the peace of mind with a solid 2-5-10 home warranty.
New construction
C$1,259,900
654 Wisteria Rdg, Langford, BC V9B 3N4
5beds
4baths
2,512sqft
Single Family Residence
Built in 2025
4,356 Square Feet Lot
$-- Zestimate®
C$502/sqft
C$-- HOA
What's special
Private entranceElevated traditional styleGorgeous feature fireplaceDining areaLarge islandPlenty of storageDream like primary bedroom
- 53 days
- 12
- 3
Zillow last checked:
Listing updated:
Listed by:
Chris Cochrane Personal Real Estate Corporation,
eXp Realty,
Bowman Rutledge,
eXp Realty
Source: VIVA,MLS®#: 1044082
Facts & features
Interior
Bedrooms & bathrooms
- Bedrooms: 5
- Bathrooms: 4
- Main level bathrooms: 1
- Main level bedrooms: 1
Kitchen
- Level: Main,Second
Heating
- Heat Pump
Cooling
- Air Conditioning
Appliances
- Laundry: Inside, In Unit
Features
- Dining/Living Combo, Soaker Tub, Storage
- Flooring: Laminate
- Basement: None
- Number of fireplaces: 1
- Fireplace features: Electric, Living Room
Interior area
- Total structure area: 3,058
- Total interior livable area: 2,512 sqft
Property
Parking
- Total spaces: 5
- Parking features: Driveway, Garage Double
- Garage spaces: 2
- Has uncovered spaces: Yes
Accessibility
- Accessibility features: Accessible Entrance, Ground Level Main Floor
Features
- Entry location: Main Level
- Exterior features: Sprinkler System
- Fencing: Fenced
Lot
- Size: 4,356 Square Feet
Details
- Parcel number: 031966390
- Zoning description: Residential
Construction
Type & style
- Home type: SingleFamily
- Property subtype: Single Family Residence
Materials
- Cement Fibre, Insulation All
- Foundation: Concrete Perimeter
- Roof: Asphalt Shingle
Condition
- New Construction
- New construction: Yes
- Year built: 2025
Details
- Warranty included: Yes
Utilities & green energy
- Water: Municipal
Community & HOA
Location
- Region: Langford
Financial & listing details
- Price per square foot: C$502/sqft
- Tax assessed value: C$1,090,000
- Annual tax amount: C$5,815
- Date on market: 7/23/2026
- Ownership: Freehold/Strata
Price history
| Date | Event | Price |
|---|---|---|
| 7/23/2026 | Listed for sale | C$1,259,900C$502/sqft |
Source: VIVA #1044082 Report a problem | ||
Public tax history
Tax history is unavailable.
Climate risks
Neighborhood: V9B

Similar homes
- C$1,199,9005 bd4 ba2.3k sqft565 Belford Pl, Langford, BC V9B 6C1New Construction
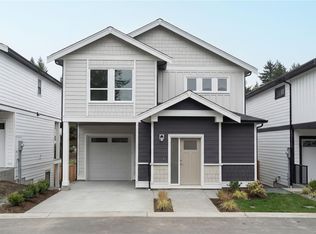 MLS ID #1049728, Lewis Ratcliff Personal Real Estate Corporation, Engel & Volkers Vancouver Island. VIVA
 - C$1,299,9004 bd4 ba2.6k sqft2346 Swallow Pl, Langford, BC V9B 6Y6New Construction
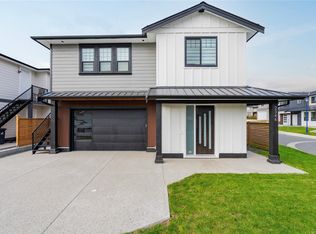 MLS ID #1049662, Lewis Ratcliff Personal Real Estate Corporation, Engel & Volkers Vancouver Island. VIVA
 - C$1,200,0005 bd3 ba2.5k sqft2532 Obsidian Pl, Langford, BC V9B 5L4For Sale
 MLS ID #1049241, Madison Allen, RE/MAX Generation. VIVA
 - C$1,249,0004 bd4 ba2.6k sqft1260 Ashmore Ter, Langford, BC V9C 0S6New Construction
 MLS ID #1049265, Paul Mcdonald, Royal LePage Coast Capital - Chatterton. VIVA
