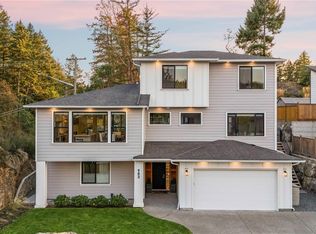
Welcome to this bright 2020-built home offering nearly 2,800 finished sqft, 5 beds & 4 baths, including a legal 2-bed suite with separate entrance & electrical. The main level features an open kitchen/living/dining area with a huge island, quartz counters, gas range, walk-in pantry & gas fireplace. Upstairs you'll find the spacious primary bedroom with heated ensuite floors, plus 2 more generous bedrooms & laundry. Outside, the SW-facing backyard features established perennial gardens, mature trees, a producing plum tree & berry bushes. Rain Bird irrigation helps make yard care a breeze while you relax in the cedar sauna. Enjoy sunset views from the deck with a natural gas BBQ hookup. This home has efficient heating & cooling via heat pump, plus natural gas on-demand hot water. Tucked on a quiet cul-de-sac with great neighbours, walking distance to Sc’ianew Stelitkel Elementary, Royal Bay Secondary, Red Barn Market & nearby trails, this is a wonderful place to call home. View for more!
For sale
C$1,250,000
3628 Urban Rise, Langford, BC V9C 0N8
5beds
4baths
2,772sqft
Single Family Residence
Built in 2020
8,712 Square Feet Lot
$-- Zestimate®
C$451/sqft
C$-- HOA
What's special
Huge islandQuartz countersGas rangeWalk-in pantryGas fireplaceSpacious primary bedroomHeated ensuite floors
- 14 days
- 42
- 3
Zillow last checked:
Listing updated:
Listed by:
Gillian Mandville,
Pemberton Holmes Ltd. - Oak Bay
Source: VIVA,MLS®#: 1048221
Facts & features
Interior
Bedrooms & bathrooms
- Bedrooms: 5
- Bathrooms: 4
- Main level bathrooms: 1
Kitchen
- Level: Main,Lower
Heating
- Baseboard, Electric, Heat Pump, Natural Gas, Other
Cooling
- Air Conditioning
Appliances
- Included: Dishwasher, Dryer, Oven/Range Gas, Refrigerator, Washer
- Laundry: Inside, In Unit
Features
- Dining/Living Combo, Central Vacuum Roughed-In
- Flooring: Carpet, Laminate, Tile
- Basement: Finished,Full,Walk-Out Access,With Windows,Other
- Number of fireplaces: 1
- Fireplace features: Gas, Living Room
Interior area
- Total structure area: 3,245
- Total interior livable area: 2,772 sqft
Property
Parking
- Total spaces: 2
- Parking features: Attached, Driveway, Garage, Garage Door Opener
- Attached garage spaces: 1
- Has uncovered spaces: Yes
Accessibility
- Accessibility features: Ground Level Main Floor
Features
- Levels: 3
- Entry location: Main Level
- Patio & porch: Balcony/Patio
- Exterior features: Sprinkler System
- Fencing: Partial
Lot
- Size: 8,712 Square Feet
- Features: Rectangular Lot
Details
- Parcel number: 030467306
- Zoning description: Residential
Construction
Type & style
- Home type: SingleFamily
- Property subtype: Single Family Residence
Materials
- Cement Fibre
- Foundation: Concrete Perimeter
- Roof: Fibreglass Shingle
Condition
- Resale
- New construction: No
- Year built: 2020
Details
- Warranty included: Yes
Utilities & green energy
- Water: Municipal
- Utilities for property: Sewer Connected
Community & HOA
Location
- Region: Langford
Financial & listing details
- Price per square foot: C$451/sqft
- Tax assessed value: C$1,204,000
- Annual tax amount: C$6,423
- Date on market: 9/3/2026
- Ownership: Freehold
Price history
| Date | Event | Price |
|---|---|---|
| 9/3/2026 | Listed for sale | C$1,250,000C$451/sqft |
Source: VIVA #1048221 Report a problem | ||
Public tax history
Tax history is unavailable.
Climate risks
Neighborhood: V9C
- C$1,650,0005 bd5 ba2.9k sqft903 Greystone Pl, Langford, BC V9C0N8For Sale
- C$889,9003 bd3 ba1.6k sqft1141 Deltana Ave, Colwood, BC V9C0L6New Construction

- C$869,9003 bd3 ba1.6k sqft1139 Deltana Ave, Colwood, BC V9C0L6New Construction
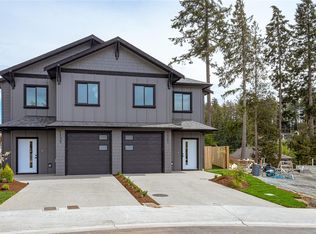
- C$969,9004 bd3 ba1.6k sqft3521 Greystone Pl, Langford, BC V9C0N8New Construction

Similar homes
- C$1,274,9004 bd4 ba2.7k sqft2117 Triangle Trl, Langford, BC V9C 0R2For Sale
 MLS ID #1050016, Brad Maclaren Personal Real Estate Corporation, Sotheby's International Realty Canada. VIVA
 - C$1,269,8004 bd4 ba2.5k sqft2121 Triangle Trl, Langford, BC V9C 0R2For Sale
 MLS ID #1047735, Darren Day, Day Team Realty Ltd. VIVA
 - C$1,185,0004 bd4 ba3k sqft3618 Belsize Close, Langford, BC V9C 0J3For Sale
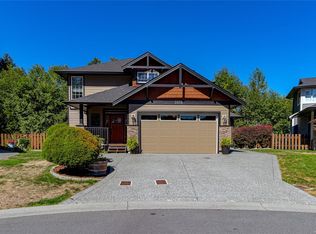 MLS ID #1049024, Scott Marchant Personal Real Estate Corporation, RE/MAX Camosun. VIVA
 - C$1,349,9995 bd4 ba3k sqft3591 Delblush Ln, Langford, BC V9C 0S1For Sale
 MLS ID #1042927, Hardip Johal Personal Real Estate Corporation, LPT Realty. VIVA
