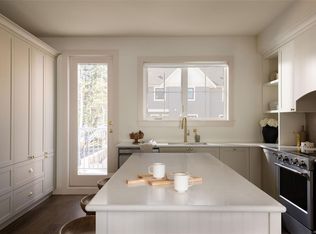
Ready for move-in this summer, Woodrow brings a collection of well-crafted townhomes to a serene forestside setting on a private road in an established West Shore neighbourhood. Inspired by single-family home design, this versatile 4 bedroom, 2.5 bath home offers a gated yard, separate balcony, and an attached garage plus driveway parking. The Bidgood-designed interior features over-height main floor ceilings and large windows, while a spacious wrap-around kitchen combines generous storage, shaker cabinetry, a full-height pantry and premium appliances. Upstairs, the primary pairs a walk-in closet with a 5-piece ensuite beautifully finished in herringbone tile and heated floors, alongside two more bedrooms and the main bath. On the lower floor, a fourth bedroom doubles perfectly as an office, gym, guest or media room. A dual-zone heat pump offers year-round comfort. Parks, trails, schools and amenities are minutes away. Photos are of the display home. Open house Saturday 11am–1pm.
New construction
C$849,900
3515 Greystone Pl, Langford, BC V9C 0N8
4beds
3baths
1,621sqft
Townhouse
Built in 2026
1,742 Square Feet Lot
$-- Zestimate®
C$524/sqft
C$262/mo HOA
What's special
- 33 days |
- 1 |
- 0 |
Zillow last checked:
Listing updated:
Listed by:
Michael Smith Personal Real Estate Corporation,
Royal LePage Coast Capital - Chatterton,
Brendan Phillips Personal Real Estate Corporation,
Royal LePage Coast Capital - Chatterton
Source: VIVA,MLS®#: 1043845
Facts & features
Interior
Bedrooms & bathrooms
- Bedrooms: 4
- Bathrooms: 3
- Main level bedrooms: 1
Kitchen
- Level: Second
Heating
- Baseboard, Electric, Heat Pump, Radiant Floor
Cooling
- Air Conditioning
Appliances
- Included: Dishwasher, Dryer, Oven/Range Electric, Range Hood, Refrigerator, Washer
- Laundry: In Unit
Features
- Bathroom Roughed-In, Dining Room, Eating Area, Storage
- Flooring: Carpet, Tile, Vinyl
- Windows: Vinyl Frames
- Basement: None
- Has fireplace: No
Interior area
- Total structure area: 1,938
- Total interior livable area: 1,621 sqft
Video & virtual tour
Property
Parking
- Total spaces: 2
- Parking features: Driveway, Garage, Guest
- Garage spaces: 1
- Has uncovered spaces: Yes
Features
- Levels: 3
- Entry location: Ground Level
- Patio & porch: Balcony/Patio
- Exterior features: Balcony, Lighting, Low Maintenance Yard
- Fencing: Fenced
Lot
- Size: 1,742 Square Feet
- Features: Cul-De-Sac, Easy Access, Family-Oriented Neighbourhood, Landscaped, Private, Quiet Area, Recreation Nearby, Shopping Nearby, In Wooded Area, See Remarks
Details
- Zoning description: Residential
- Other equipment: Other Improvements
Construction
Type & style
- Home type: Townhouse
- Property subtype: Townhouse
Materials
- Cement Fibre, Frame Wood, Other
- Foundation: Slab
- Roof: Asphalt Shingle
Condition
- New Construction
- New construction: Yes
- Year built: 2026
Details
- Warranty included: Yes
Utilities & green energy
- Water: Municipal
Community & HOA
Community
- Features: Family-Oriented Neighbourhood
- Security: Fire Alarm, Fire Sprinkler System
- Subdivision: Woodrow
HOA
- Has HOA: Yes
- Services included: Trash, Insurance, Maintenance Grounds, Property Management, Sewer, Water
- HOA fee: C$262 monthly
Location
- Region: Langford
Financial & listing details
- Price per square foot: C$524/sqft
- Tax assessed value: C$1
- Annual tax amount: C$1
- Date on market: 7/24/2026
- Ownership: Freehold/Strata
Price history
| Date | Event | Price |
|---|---|---|
| 7/24/2026 | Listed for sale | C$849,900C$524/sqft |
Source: VIVA #1043845 Report a problem | ||
Public tax history
Tax history is unavailable.
Climate risks
Neighborhood: V9C
Nearby schools
GreatSchools rating
- 7/10Hamilton Elementary SchoolGrades: PK-6Distance: 19.8 mi
- NASpecial EducationGrades: PK-12Distance: 20.5 mi
- NANorth Olympic Peninsula Skills CenterGrades: 9-12Distance: 20.5 mi
- C$869,9003 bd3 ba1.4k sqft3506 Greystone Pl, Langford, BC V9C0N8New Construction

- C$--3 bd3 ba-- sqft3525 Greystone Close, Langford, BC V9C3X2Off Market

- C$899,9004 bd3 ba1.7k sqft3522 Greystone Pl, Langford, BC V9C0N8New Construction
- C$969,9004 bd3 ba1.6k sqft3521 Greystone Pl, Langford, BC V9C0N8New Construction

- C$1,650,0005 bd5 ba2.9k sqft903 Greystone Pl, Langford, BC V9C0N8For Sale
- C$1,435,0005 bd4 ba4.2k sqft832 Ashbury Ave, Langford, BC V9C0L5For Sale
- C$---- bd-- ba-- sqft2110 Triangle Trl #102, Langford, BC V9C0R2Off Market
- C$1,199,9005 bd4 ba2.3k sqft841 Tomack Loop, Langford, BC V9C0R3For Sale
Similar homes
- C$899,9004 bd3 ba1.7k sqft3522 Greystone Pl, Langford, BC V9C 0N8New ConstructionMLS ID #1043840, Michael Smith Personal Real Estate Corporation, Royal LePage Coast Capital - Chatterton. VIVA
- C$869,9003 bd3 ba1.4k sqft3506 Greystone Pl, Langford, BC V9C 0N8New ConstructionMLS ID #1044379, Michael Smith Personal Real Estate Corporation, Royal LePage Coast Capital - Chatterton. VIVA
- C$969,9004 bd3 ba1.6k sqft3521 Greystone Pl, Langford, BC V9C 0N8New ConstructionMLS ID #1041193, Michael Smith Personal Real Estate Corporation, Royal LePage Coast Capital - Chatterton. VIVA
- C$789,9003 bd2 ba1.2k sqft1002 Fashoda Pl, Langford, BC V9C 3X1For Sale
 MLS ID #1047854, Tracy Menzies Personal Real Estate Corporation, Pemberton Holmes Ltd. - Oak Bay. VIVA
 - C$789,8004 bd4 ba1.9k sqft1064 Gala Ct #115, Langford, BC V9C 0J8For SaleMLS ID #1046558, Chad Kruper Personal Real Estate Corporation, RE/MAX Camosun. VIVA
- C$829,9003 bd3 ba2.2k sqft2330 Sooke Rd #8, Colwood, BC V9B 1X7For SaleMLS ID #1047865, Allan Poole, Sutton Group West Coast Realty. VIVA
- C$799,0004 bd3 ba1.5k sqft370 Latoria Blvd #52, Colwood, BC V9C 0N9For SaleMLS ID #1042557, Bo Hyun Park, Pemberton Holmes - Westshore. VIVA
- C$725,0003 bd3 ba1.4k sqft3559 Vision Way #102, Langford, BC V9C 0E4For SaleMLS ID #1047357, Asya Brillon, Royal LePage Coast Capital - Oak Bay. VIVA
- C$875,0003 bd3 ba1.5k sqft1222 McLeod Pl, Langford, BC V9C 0K6New ConstructionMLS ID #1044294, Bo Han Personal Real Estate Corporation, Pemberton Holmes Ltd.. VIVA
- C$875,0003 bd3 ba1.9k sqft1000 Fashoda Pl, Langford, BC V9C 3X1For SaleMLS ID #1038913, Craig Toker Personal Real Estate Corporation, Royal LePage Coast Capital - Chatterton. VIVA
- C$1,010,9004 bd4 ba2.2k sqft1111 Deltana Ave, Langford, BC V9C 0K5New ConstructionMLS ID #1047670, Mark Roozendaal Personal Real Estate Corporation, RE/MAX Camosun. VIVA
- C$999,9004 bd4 ba2.2k sqft1109 Deltana Ave, Langford, BC V9C 0K5New ConstructionMLS ID #1047649, Mark Roozendaal Personal Real Estate Corporation, RE/MAX Camosun. VIVA
- C$789,9004 bd3 ba1.8k sqft1209 Arcadiawood Ct, Langford, BC V9C 0V5For SaleMLS ID #1043456, Roger Levesque Personal Real Estate Corporation, Royal LePage Coast Capital - Westshore. VIVA
- C$749,0003 bd3 ba1.4k sqft2120 Triangle Trl #110, Langford, BC V9C 0R2For SaleMLS ID #1042607, Valentino Prundaru, One Percent Realty. VIVA
- C$829,9004 bd3 ba1.5k sqft3439 Trumpeter St #1, Colwood, BC V9C 0P9New ConstructionMLS ID #1041788, Mark Roozendaal Personal Real Estate Corporation, RE/MAX Camosun. VIVA
- C$610,0003 bd3 ba1.2k sqft3351 Luxton Rd #402, Langford, BC V9C 0P2New ConstructionMLS ID #1047550, Jerry Du Personal Real Estate Corporation, Pemberton Holmes Ltd.. VIVA
- C$769,9004 bd3 ba1.8k sqft1203 Arcadiawood Ct, Langford, BC V9C 0V5For SaleMLS ID #1043454, Roger Levesque Personal Real Estate Corporation, Royal LePage Coast Capital - Westshore. VIVA
- C$729,9005 bd3 ba2k sqft3354 Vision Way, Langford, BC V9C 0E4For SaleMLS ID #1044690, Amanda Young Personal Real Estate Corporation, The Agency. VIVA
- C$769,0003 bd3 ba1.5k sqft370 Latoria Blvd #50, Colwood, BC V9C 0N9For SaleMLS ID #1044886, Robert Cvitanovic Personal Real Estate Corporation, RE/MAX Generation. VIVA
- C$749,9004 bd3 ba1.8k sqft1210 Arcadiawood Ct, Langford, BC V9C 0V5For SaleMLS ID #1043425, Roger Levesque Personal Real Estate Corporation, Royal LePage Coast Capital - Westshore. VIVA
