Welcome to 903 Greystone Place — a stunning custom family home that blends luxury living, thoughtful design, and exceptional rental income! $3200/month rental income from one-bedroom Legal Suite & a Bachelor Suite. Main residence offers 4 bedrooms and 3 baths, showcasing custom Thomas & Birch cabinetry, high end quartz countertops, white oak hardwood floors, oversized 24" tiles, a two-zone HVAC system, built-in speakers, and security system. The chef’s kitchen boasts an 8ft Calacatta Gold Quartz waterfall island, gas appliances, and a walk-in pantry w 2nd fridge. Enjoy a spacious living room w a gas fireplace and 8ft windows opening to the beautifully landscaped yard w turf, putting green, basketball court, and a 22’x14’ covered patio. The main level features an office and primary suite w a walk-in closet and ensuite, while upstairs hosts 3 bedrooms, a full bath, and laundry room. Driveway parking for 3 plus a 2-car garage. Brand new Scianew Stelitkel Elementary School is a 5 min walk.
For sale
C$1,650,000
903 Greystone Pl, Langford, BC V9C 0N8
5beds
5baths
2,973sqft
Single Family Residence
Built in 2021
8,712 Square Feet Lot
$-- Zestimate®
C$555/sqft
C$-- HOA
What's special
High end quartz countertopsWhite oak hardwood floorsTwo-zone hvac systemBuilt-in speakersSecurity systemGas appliancesGas fireplace
- 68 days |
- 15 |
- 0 |
Zillow last checked:
Listing updated:
Listed by:
Paul Vandermade Personal Real Estate Corporation,
Macdonald Realty Victoria,
Jenny Wu Personal Real Estate Corporation,
Macdonald Realty Victoria
Source: VIVA,MLS®#: 1038406
Facts & features
Interior
Bedrooms & bathrooms
- Bedrooms: 5
- Bathrooms: 5
- Main level bathrooms: 2
- Main level bedrooms: 1
Kitchen
- Level: Main,Lower
Heating
- Baseboard, Electric, Heat Pump, Natural Gas, Radiant Floor
Cooling
- Air Conditioning, HVAC
Appliances
- Included: Dishwasher, Dryer, Disposal, Microwave, Oven/Range Gas, Range Hood, Refrigerator, Washer
- Laundry: Inside, In Unit
Features
- Closet Organizer, Dining/Living Combo, Soaker Tub, Central Vacuum Roughed-In
- Flooring: Hardwood, Tile, Vinyl
- Windows: Insulated Windows, Screens, Window Coverings
- Basement: Finished,Full,Basement Slab
- Number of fireplaces: 1
- Fireplace features: Gas, Living Room
Interior area
- Total structure area: 3,372
- Total interior livable area: 2,973 sqft
Property
Parking
- Total spaces: 5
- Parking features: Attached, Driveway, Garage Double, On Street, RV Access/Parking, Garage Door Opener
- Attached garage spaces: 2
- Has uncovered spaces: Yes
Features
- Entry location: Ground Level
- Exterior features: Awning(s), Garden, Lighting, Low Maintenance Yard, Sprinkler System
- Fencing: Fenced
- Has view: Yes
- View description: Mountain(s), Valley
Lot
- Size: 8,712 Square Feet
- Features: Cleared, Corner Lot, Curb & Gutter, Easy Access, Family-Oriented Neighbourhood, Level, Near Golf Course, Private, Rectangular Lot, Serviced
Details
- Parcel number: 031274811
- Zoning: RR7
- Zoning description: Residential
- Other equipment: Other Improvements
Construction
Type & style
- Home type: SingleFamily
- Architectural style: Contemporary
- Property subtype: Single Family Residence
Materials
- Cement Fibre, Frame Wood, Glass, Insulation All, Insulation: Walls
- Foundation: Concrete Perimeter
- Roof: Asphalt Shingle
Condition
- Resale
- New construction: No
- Year built: 2021
Utilities & green energy
- Water: Municipal
- Utilities for property: Cable Connected, Electricity Connected, Garbage, Natural Gas Connected, Phone Available, Recycling, Underground Utilities
Community & HOA
Community
- Features: Family-Oriented Neighbourhood
- Security: Security System
Location
- Region: Langford
Financial & listing details
- Price per square foot: C$555/sqft
- Tax assessed value: C$1,396,000
- Annual tax amount: C$6,829
- Date on market: 5/28/2026
- Ownership: Freehold
- Electric utility on property: Yes
- Road surface type: Paved
Paul Vandermade Personal Real Estate Corporation
Paul Vandermade Personal Real Estate Corporation
(250) 388-5882
By pressing Contact Agent, you agree that the real estate professional identified above may call/text you about your search, which may involve use of automated means and pre-recorded/artificial voices. You don't need to consent as a condition of buying any property, goods, or services. Message/data rates may apply. You also agree to our Terms of Use. Zillow does not endorse any real estate professionals. We may share information about your recent and future site activity with your agent to help them understand what you're looking for in a home.
Price history
| Date | Event | Price |
|---|---|---|
| 7/23/2026 | Price change | C$1,650,000-1.8%C$555/sqft |
Source: VIVA #1038406 Report a problem | ||
| 6/22/2026 | Price change | C$1,680,000-2%C$565/sqft |
Source: VIVA #1038406 Report a problem | ||
| 5/28/2026 | Listed for sale | C$1,715,000C$577/sqft |
Source: VIVA #1038406 Report a problem | ||
Public tax history
Tax history is unavailable.
Climate risks
Neighborhood: V9C
Nearby schools
GreatSchools rating
- 7/10Hamilton Elementary SchoolGrades: PK-6Distance: 19.8 mi
- 3/10Seaview AcademyGrades: K-12Distance: 20.5 mi
- NANorth Olympic Peninsula Skills CenterGrades: 9-12Distance: 20.5 mi
- C$969,9004 bd3 ba1.6k sqft3521 Greystone Close, Langford, BC V9C3X2New Construction

- C$899,9004 bd3 ba1.7k sqft3522 Greystone Close, Langford, BC V9C3X2New Construction
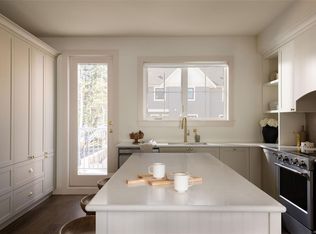
- C$--3 bd3 ba-- sqft3525 Greystone Close, Langford, BC V9C3X2Off Market

- C$1,485,0005 bd4 ba4.2k sqft832 Ashbury Ave, Langford, BC V9C0L5For Sale
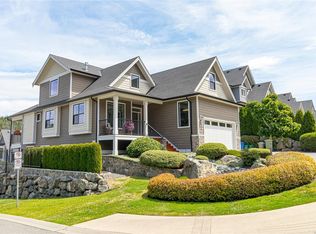
- C$1,075,0003 bd3 ba2.1k sqft3624 Autumn Ln, Langford, BC V9C0S3New Construction
- C$---- bd-- ba-- sqft1026 Golden Spire Cres, Langford, BC V9C0N7Off Market
- C$---- bd-- ba-- sqft2110 Triangle Trl #102, Langford, BC V9C0R2Off Market
- C$---- bd-- ba-- sqft2120 Triangle Trl #102, Langford, BC V9C0R2Off Market
Similar homes
- C$1,485,0005 bd4 ba4.2k sqft832 Ashbury Ave, Langford, BC V9C 0L5For SaleMLS ID #1043008, Cheryl Woolley, RE/MAX Camosun. VIVA
- C$1,349,9995 bd4 ba3k sqft3591 Delblush Ln, Langford, BC V9C 0S1For Sale
 MLS ID #1042927, Hardip Johal Personal Real Estate Corporation, LPT Realty. VIVA
 - C$1,349,9995 bd4 ba2.8k sqft3568 Honeycrisp Ave, Langford, BC V9C 0N5For Sale
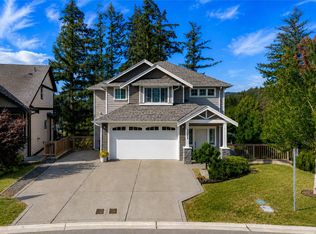 MLS ID #1044399, Donald St Germain Personal Real Estate Corporation, Sotheby's International Realty Canada. VIVA
 - C$1,249,9004 bd4 ba2.7k sqft1122 Golden Spire Cres, Langford, BC V9C 0R2For Sale
 MLS ID #1044528, Noel Hache, RE/MAX Camosun. VIVA
 - C$1,679,0005 bd5 ba3.6k sqft2423 Azurite Cres, Langford, BC V9B 0T9New ConstructionMLS ID #1042543, Kate Bell, The Agency. VIVA
- C$1,688,0005 bd4 ba3.1k sqft2136 Champions Way, Langford, BC V9B 0R9For SaleMLS ID #1034792, Daniel Low, RE/MAX Sabre Realty Group. VIVA
- C$1,479,0005 bd5 ba3k sqft2168 Bellflower Dr, Langford, BC V9C 0S6New ConstructionMLS ID #1033632, Chris Langdon, Sutton Group West Coast Realty. VIVA
- C$1,299,9994 bd4 ba2.7k sqft2137 Triangle Trl, Langford, BC V9C 0R2For SaleMLS ID #1030452, Jason Kahl, JKS Realty & Property Management. VIVA
- C$1,699,9994 bd4 ba3.2k sqft3346 Ravenwood Rd, Colwood, BC V9C 2X4For SaleMLS ID #1032142, Govind Khatkar, eXp Realty. VIVA
- C$1,668,8005 bd4 ba3.4k sqft2044 Rivers Cross, Highlands, BC V9B 0S6For SaleMLS ID #1043343, Jemilla Khan, Royal LePage Coast Capital - Oak Bay. VIVA
- C$1,594,9005 bd4 ba3.6k sqft111 Parsons Rd, View Royal, BC V9B 0C2For SaleMLS ID #1042293, Lorne Hadley, Pemberton Holmes Ltd.. VIVA
- C$1,199,9005 bd4 ba2.3k sqft841 Tomack Loop, Langford, BC V9C 0R3For SaleMLS ID #1042564, Brock Hunter, RE/MAX Camosun. VIVA
- C$1,149,9995 bd4 ba2.2k sqft3512 Honeycrisp Ave, Langford, BC V9C 0K4For SaleMLS ID #1039908, Alicia Gilmour, The Agency. VIVA
- C$1,430,0005 bd4 ba3.1k sqft1375 Flint Ave, Langford, BC V9B 5N1For SaleMLS ID #1042054, Zara Shahab, eXp Realty. VIVA
- C$1,499,0005 bd4 ba2.5k sqft1161 Spirit Ct, Langford, BC V9B 0B5For SaleMLS ID #1041379, Sean Wen Personal Real Estate Corporation, Sutton Group West Coast Realty. VIVA
- C$1,399,9006 bd4 ba3.3k sqft3428 Horizon Ter, Langford, BC V9C 4L5For SaleMLS ID #1041988, Stefan Krenz, Coldwell Banker Oceanside Real Estate. VIVA
- C$1,775,0005 bd4 ba3.7k sqft209 Shadow Ridge Pl, View Royal, BC V8Z 7Y2For SaleMLS ID #1044765, Ingrid Jarisz Personal Real Estate Corporation, Newport Realty Ltd.. VIVA
- C$1,329,0004 bd4 ba2.6k sqft1260 Ashmore Ter, Langford, BC V9C 0S6New ConstructionMLS ID #1039545, Paul Mcdonald, Royal LePage Coast Capital - Chatterton. VIVA
- C$1,378,0005 bd4 ba2.8k sqft1307 Flint Ave, Langford, BC V9B 0Z8For SaleMLS ID #1043006, Nikki Tomley Personal Real Estate Corporation, Royal LePage Coast Capital - Chatterton. VIVA
- C$1,240,0004 bd4 ba2.5k sqft2200 Players Dr, Langford, BC V9B 0L2For SaleMLS ID #1044759, Jason X Chen Personal Real Estate Corporation, Pemberton Holmes Ltd.. VIVA
