Experience luxury living in this beautifully maintained 4,200 sq. ft. executive home in sought-after Latoria Rise. Thoughtfully designed with the primary bedroom on the main level, this home offers vaulted ceilings, a great room with gas fireplace, and a chef-inspired kitchen with quartz countertops and newer Bosch appliances. Upstairs features two spacious bedrooms, a loft overlooking the great room, and a bonus room over the garage, while the lower level offers a large family/recreation room plus a legal 2-bedroom suite with private entrance, ideal for extended family or mortgage helper. Numerous recent upgrades include new carpeting, appliances, central vacuum, and more. Enjoy three covered outdoor living spaces, a heat pump for year-round comfort, on-demand hot water, and the peace of mind of the remaining new home warranty. Exceptional quality, space, and value.
For sale
C$1,435,000
832 Ashbury Ave, Langford, BC V9C 0L5
5beds
4baths
4,201sqft
Single Family Residence
Built in 2018
5,662 Square Feet Lot
$-- Zestimate®
C$342/sqft
C$-- HOA
What's special
Vaulted ceilingsChef-inspired kitchenQuartz countertopsNewer bosch appliances
- 47 days |
- 26 |
- 1 |
Zillow last checked:
Listing updated:
Listed by:
Cheryl Woolley,
RE/MAX Camosun,
Kelsey Woolley,
RE/MAX Camosun
Source: VIVA,MLS®#: 1043008
Facts & features
Interior
Bedrooms & bathrooms
- Bedrooms: 5
- Bathrooms: 4
- Main level bathrooms: 2
- Main level bedrooms: 1
Kitchen
- Level: Main,Lower
Heating
- Baseboard, Electric, Forced Air, Heat Pump, Natural Gas
Cooling
- Air Conditioning
Appliances
- Included: Dishwasher, Dryer, Microwave, Oven/Range Electric, Oven/Range Gas, Range Hood, Refrigerator, Washer
- Laundry: Inside, In Unit
Features
- Closet Organizer, Dining/Living Combo, Soaker Tub, Storage, Vaulted Ceiling(s), Central Vacuum
- Flooring: Carpet, Laminate, Tile
- Basement: Finished,Full,Walk-Out Access,With Windows
- Number of fireplaces: 1
- Fireplace features: Gas
Interior area
- Total structure area: 4,681
- Total interior livable area: 4,201 sqft
Property
Parking
- Total spaces: 2
- Parking features: Driveway, Garage Double, Garage Door Opener
- Garage spaces: 2
- Has uncovered spaces: Yes
Features
- Levels: 3
- Entry location: Main Level
- Patio & porch: Balcony/Deck, Balcony/Patio
- Exterior features: Sprinkler System
- Fencing: Fenced,Full
Lot
- Size: 5,662 Square Feet
- Features: Family-Oriented Neighbourhood, Irrigation Sprinkler(s), Landscaped, Level, Near Golf Course, Recreation Nearby, Shopping Nearby, Southern Exposure
Details
- Parcel number: 029862370
- Zoning description: Residential
- Other equipment: Other Improvements
Construction
Type & style
- Home type: SingleFamily
- Property subtype: Single Family Residence
Materials
- Cement Fibre
- Foundation: Concrete Perimeter
- Roof: Asphalt Shingle
Condition
- Resale
- New construction: No
- Year built: 2018
Details
- Warranty included: Yes
Utilities & green energy
- Water: Municipal
- Utilities for property: Sewer Connected
Community & HOA
Community
- Features: Family-Oriented Neighbourhood
Location
- Region: Langford
Financial & listing details
- Price per square foot: C$342/sqft
- Tax assessed value: C$1,486,000
- Annual tax amount: C$7,267
- Date on market: 7/11/2026
- Ownership: Freehold
Price history
| Date | Event | Price |
|---|---|---|
| 8/5/2026 | Price change | C$1,435,000-3.4%C$342/sqft |
Source: VIVA #1043008 Report a problem | ||
| 7/11/2026 | Listed for sale | C$1,485,000C$353/sqft |
Source: VIVA #1043008 Report a problem | ||
Public tax history
Tax history is unavailable.
Climate risks
Neighborhood: V9C
Nearby schools
GreatSchools rating
- 7/10Hamilton Elementary SchoolGrades: PK-6Distance: 19.9 mi
- NASpecial EducationGrades: PK-12Distance: 20.6 mi
- NANorth Olympic Peninsula Skills CenterGrades: 9-12Distance: 20.6 mi
- C$--3 bd3 ba-- sqft3525 Greystone Close, Langford, BC V9C3X2Off Market

- C$969,9004 bd3 ba1.6k sqft3521 Greystone Pl, Langford, BC V9C0N8New Construction

- C$899,9004 bd3 ba1.7k sqft3522 Greystone Pl, Langford, BC V9C0N8New Construction
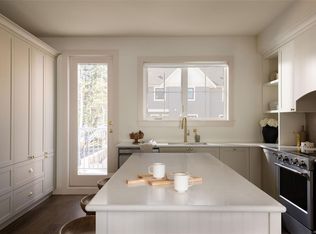
- C$869,9003 bd3 ba1.4k sqft3506 Greystone Pl, Langford, BC V9C0N8New Construction

- C$1,650,0005 bd5 ba2.9k sqft903 Greystone Pl, Langford, BC V9C0N8For Sale
- C$849,9004 bd3 ba1.6k sqft3515 Greystone Pl, Langford, BC V9C0N8New Construction
- C$---- bd-- ba-- sqft2110 Triangle Trl #102, Langford, BC V9C0R2Off Market
- C$---- bd-- ba-- sqft2130 Triangle Trl #107, Langford, BC V9C0R2Off Market
Similar homes
- C$1,299,9004 bd4 ba2.5k sqft2121 Triangle Trl, Langford, BC V9C 0R2For Sale
 MLS ID #1047735, Darren Day, Day Team Realty Ltd. VIVA
 - C$1,199,0004 bd4 ba2.6k sqft933 Blakeon Pl, Langford, BC V9C 0R3For Sale
 MLS ID #1048010, Blair Lefebvre Personal Real Estate Corporation, Coldwell Banker Oceanside Real Estate. VIVA
 - C$1,429,9005 bd5 ba3.5k sqft3438 Mary Anne Cres, Colwood, BC V9C 4K4For Sale
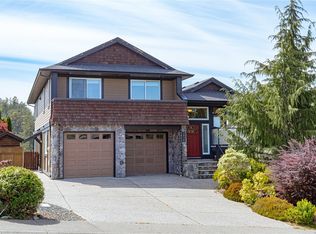 MLS ID #1044598, Promin Shi Personal Real Estate Corporation, Sutton Group West Coast Realty. VIVA
 - C$1,349,9995 bd4 ba3k sqft3591 Delblush Ln, Langford, BC V9C 0S1For Sale
 MLS ID #1042927, Hardip Johal Personal Real Estate Corporation, LPT Realty. VIVA
 - C$1,324,9005 bd4 ba2.8k sqft3568 Honeycrisp Ave, Langford, BC V9C 0N5For SaleMLS ID #1044399, Donald St Germain Personal Real Estate Corporation, Sotheby's International Realty Canada. VIVA
- C$1,278,0004 bd4 ba2.5k sqft2117 Triangle Trl, Langford, BC V9C 0R2For SaleMLS ID #1046606, Ray Kong, One Percent Realty. VIVA
- C$1,650,0005 bd5 ba2.9k sqft903 Greystone Pl, Langford, BC V9C 0N8For SaleMLS ID #1038406, Paul Vandermade Personal Real Estate Corporation, Macdonald Realty Victoria. VIVA
- C$1,295,0004 bd4 ba2.9k sqft990 Ariane Gdns, Langford, BC V9C 3T1For SaleMLS ID #1042224, Bill Liu Personal Real Estate Corporation, Pemberton Holmes Ltd.. VIVA
- C$1,399,9006 bd4 ba3.3k sqft3428 Horizon Ter, Langford, BC V9C 4L5For SaleMLS ID #1041988, Stefan Krenz, Coldwell Banker Oceanside Real Estate. VIVA
- C$1,199,9004 bd4 ba2.7k sqft1122 Golden Spire Cres, Langford, BC V9C 0R2For SaleMLS ID #1046381, Noel Hache, RE/MAX Camosun. VIVA
- C$1,199,0006 bd4 ba3.2k sqft929 Step Moss Close, Langford, BC V9C 4M8For SaleMLS ID #1047077, Justine Connor Personal Real Estate Corporation, Royal LePage Coast Capital - Westshore. VIVA
- C$1,430,0005 bd4 ba3.1k sqft1375 Flint Ave, Langford, BC V9B 5N1For SaleMLS ID #1042054, Zara Shahab, eXp Realty. VIVA
- C$1,479,0005 bd5 ba3k sqft2172 Bellflower Dr, Langford, BC V9C 0S6New ConstructionMLS ID #1039447, Chris Langdon, Sutton Group West Coast Realty. VIVA
- C$1,649,9005 bd4 ba3.4k sqft2044 Rivers Cross, Highlands, BC V9B 0S6For SaleMLS ID #1048016, Jemilla Khan, Royal LePage Coast Capital - Oak Bay. VIVA
- C$1,479,0005 bd5 ba3k sqft2168 Bellflower Dr, Langford, BC V9C 0S6New ConstructionMLS ID #1033632, Chris Langdon, Sutton Group West Coast Realty. VIVA
- C$1,200,0004 bd4 ba3k sqft3618 Belsize Close, Langford, BC V9C 0J3For SaleMLS ID #1044800, Scott Marchant Personal Real Estate Corporation, RE/MAX Camosun. VIVA
- C$1,199,9005 bd4 ba2.3k sqft841 Tomack Loop, Langford, BC V9C 0R3For SaleMLS ID #1042564, Brock Hunter, RE/MAX Camosun. VIVA
- C$1,374,9005 bd4 ba2.7k sqft2474 Azurite Cres, Langford, BC V9B 0T9For SaleMLS ID #1046488, Gillian Mandville, Pemberton Holmes Ltd. - Oak Bay. VIVA
- C$1,238,0005 bd4 ba3k sqft560 Tory Pl, Colwood, BC V9C 3S3For SaleMLS ID #1044223, Blair Veenstra Personal Real Estate Corporation, RE/MAX Camosun. VIVA
- C$1,329,0004 bd4 ba2.6k sqft1260 Ashmore Ter, Langford, BC V9C 0S6New ConstructionMLS ID #1039545, Paul Mcdonald, Royal LePage Coast Capital - Chatterton. VIVA
