Welcome to this thoughtfully designed, custom-build 5 bed, 4 bath home. Offering over 2700 finished sqft across 3 levels, including a legal 1 bed suite with its own hydro meter. The double garage features epoxy flooring & plenty of room for storage & vehicles. Inside, you'll find engineered hardwood floors, a gas fireplace, a gourmet kitchen with quartz countertops, waterfall island, wine fridge & custom pull-out pantry & cabinet storage. Step outside from the kitchen into a private, fully fenced, low-maintenance backyard with a sizable patio, gazebo & hot tub, plus natural gas connections for a BBQ & firepit. Upstairs, the spacious primary offers beautiful ocean, city & mountain views with a walk-in closet. The ensuite bath features heated floors, double sinks, a soaker tub & separate shower. Built Green Certified, enjoy natural gas, central A/C, hot water on demand & so much more. All on a quiet residential street close to nature, parks, amenities & easy highway access.
For sale
C$1,374,900
2474 Azurite Cres, Langford, BC V9B 0T9
5beds
4baths
2,729sqft
Single Family Residence
Built in 2020
4,356 Square Feet Lot
$-- Zestimate®
C$504/sqft
C$-- HOA
What's special
Engineered hardwood floorsGas fireplaceWaterfall islandWine fridgeSizable patioHot tubWalk-in closet
- 6 days |
- 14 |
- 2 |
Zillow last checked:
Listing updated:
Listed by:
Gillian Mandville,
Pemberton Holmes Ltd. - Oak Bay
Source: VIVA,MLS®#: 1046488
Facts & features
Interior
Bedrooms & bathrooms
- Bedrooms: 5
- Bathrooms: 4
- Main level bathrooms: 1
- Main level bedrooms: 1
Kitchen
- Level: Main,Lower
Heating
- Baseboard, Electric, Forced Air, Natural Gas
Cooling
- Air Conditioning
Appliances
- Included: Dishwasher, Dryer, Microwave, Oven/Range Gas, Range Hood, Refrigerator, Washer
- Laundry: Inside, In Unit
Features
- Dining/Living Combo, Central Vacuum
- Flooring: Carpet, Hardwood, Laminate, Tile
- Windows: Blinds
- Basement: None
- Number of fireplaces: 1
- Fireplace features: Gas, Living Room
Interior area
- Total structure area: 3,227
- Total interior livable area: 2,729 sqft
Video & virtual tour
Property
Parking
- Total spaces: 4
- Parking features: Driveway, Garage Double, On Street, Garage Door Opener
- Garage spaces: 2
- Has uncovered spaces: Yes
Features
- Levels: 3
- Entry location: Ground Level
- Patio & porch: Balcony/Patio
- Exterior features: Garden, Low Maintenance Yard, Sprinkler System
- Has spa: Yes
- Spa features: Hot Tub
- Fencing: Full
- Has view: Yes
- View description: City, Mountain(s), Ocean
- Has water view: Yes
- Water view: Ocean
Lot
- Size: 4,356 Square Feet
- Features: Irregular Lot
Details
- Parcel number: 030846374
- Zoning description: Residential
Construction
Type & style
- Home type: SingleFamily
- Property subtype: Single Family Residence
Materials
- Cement Fibre
- Foundation: Concrete Perimeter
- Roof: Fibreglass Shingle
Condition
- Resale
- New construction: No
- Year built: 2020
Details
- Warranty included: Yes
Utilities & green energy
- Water: Municipal
- Utilities for property: Sewer Connected
Community & HOA
Location
- Region: Langford
Financial & listing details
- Price per square foot: C$504/sqft
- Tax assessed value: C$1,312,000
- Annual tax amount: C$7,230
- Date on market: 8/12/2026
- Ownership: Freehold
Price history
| Date | Event | Price |
|---|---|---|
| 8/12/2026 | Listed for sale | C$1,374,900C$504/sqft |
Source: VIVA #1046488 Report a problem | ||
Public tax history
Tax history is unavailable.
Climate risks
Neighborhood: V9B
Nearby schools
GreatSchools rating
- NAGriffin Bay SchoolGrades: K-12Distance: 23.5 mi
- 7/10Hamilton Elementary SchoolGrades: PK-6Distance: 23 mi
- 9/10Friday Harbor High SchoolGrades: 9-12Distance: 23.5 mi
- C$1,049,0003 bd4 ba2.2k sqft1142 Olivine Mews, Langford, BC V9B5P9For Sale
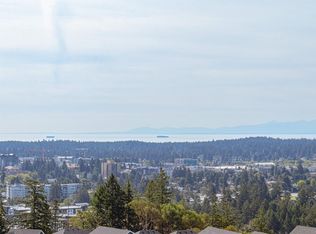
- C$995,0003 bd4 ba2.1k sqft1122 Olivine Mews, Langford, BC V9B5P9For Sale

- C$---- bd-- ba-- sqft2327 Azurite Cres, Langford, BC V9B0T9Off Market
- C$1,149,9004 bd4 ba2.1k sqft2331 Azurite Cres, Langford, BC V9B0T9For Sale
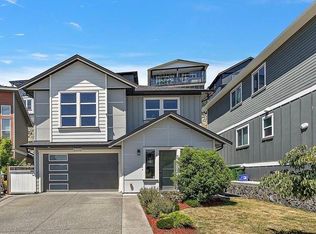
- C$1,378,0005 bd4 ba2.8k sqft1307 Flint Ave, Langford, BC V9B0Z8For Sale
- C$---- bd-- ba-- sqft1288 Flint Ave, Langford, BC V9B0Z8Off Market
- C$1,679,0005 bd5 ba3.6k sqft2423 Azurite Cres, Langford, BC V9B0T9New Construction
- C$---- bd-- ba-- sqft2330 Azurite Cres, Langford, BC V9B0T9Off Market
Similar homes
- C$1,299,9005 bd3 ba2.6k sqft2406 Azurite Cres, Langford, BC V9B 0T9For Sale
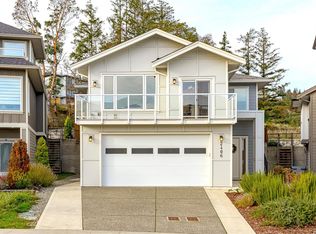 MLS ID #1044723, Promin Shi Personal Real Estate Corporation, Sutton Group West Coast Realty. VIVA
 - C$1,378,0005 bd4 ba2.8k sqft1307 Flint Ave, Langford, BC V9B 0Z8For Sale
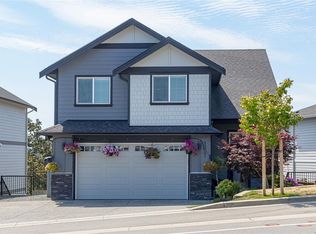 MLS ID #1043006, Nikki Tomley Personal Real Estate Corporation, Royal LePage Coast Capital - Chatterton. VIVA
 - C$1,430,0005 bd4 ba3.1k sqft1375 Flint Ave, Langford, BC V9B 5N1For Sale
 MLS ID #1042054, Zara Shahab, eXp Realty. VIVA
 - C$1,679,0005 bd5 ba3.6k sqft2423 Azurite Cres, Langford, BC V9B 0T9New Construction
 MLS ID #1042543, Kate Bell, The Agency. VIVA
 - C$1,259,0005 bd3 ba2.5k sqft2532 Obsidian Pl, Langford, BC V9B 5L4For SaleMLS ID #1039180, Jason Leslie Personal Real Estate Corporation, RE/MAX Generation. VIVA
- C$1,349,9995 bd4 ba2.8k sqft3568 Honeycrisp Ave, Langford, BC V9C 0N5For SaleMLS ID #1044399, Donald St Germain Personal Real Estate Corporation, Sotheby's International Realty Canada. VIVA
- C$1,499,0005 bd4 ba2.5k sqft1161 Spirit Ct, Langford, BC V9B 0B5For SaleMLS ID #1041379, Sean Wen Personal Real Estate Corporation, Sutton Group West Coast Realty. VIVA
- C$1,450,0005 bd4 ba3.1k sqft2524 Alabaster Ct, Langford, BC V9B 5L4New ConstructionMLS ID #1043524, Mike Hartshorne Personal Real Estate Corporation, Royal LePage Coast Capital - Westshore. VIVA
- C$1,295,0005 bd4 ba3.5k sqft3505 Fulton Rd, Colwood, BC V9C 3N2For SaleMLS ID #1046941, Chris Gillespie, Macdonald Realty Victoria. VIVA
- C$1,249,0004 bd4 ba2.5k sqft2939 Constellation Ave, Langford, BC V9B 3R6For SaleMLS ID #1044916, Terry Stockus Personal Real Estate Corporation, The Agency. VIVA
- C$1,349,9995 bd4 ba3k sqft3591 Delblush Ln, Langford, BC V9C 0S1For SaleMLS ID #1042927, Hardip Johal Personal Real Estate Corporation, LPT Realty. VIVA
- C$1,199,9005 bd4 ba3k sqft1342 Sandstone Ln, Langford, BC V9B 6Z8For SaleMLS ID #1044449, Lewis Ratcliff Personal Real Estate Corporation, Engel & Volkers Vancouver Island. VIVA
- C$1,290,0005 bd4 ba2.4k sqft2911 Constellation Ave, Langford, BC V9B 6Z7For SaleMLS ID #1042209, Layne Britton Personal Real Estate Corporation, LPT Realty. VIVA
- C$1,199,9004 bd4 ba2.7k sqft1122 Golden Spire Cres, Langford, BC V9C 0R2For SaleMLS ID #1046381, Noel Hache, RE/MAX Camosun. VIVA
- C$1,450,0003 bd3 ba3.2k sqft1307 Champions Ct, Langford, BC V9B 0R9For SaleMLS ID #1042619, Sandy Berry, Sotheby's International Realty Canada. VIVA
- C$1,399,9006 bd4 ba3.3k sqft3428 Horizon Ter, Langford, BC V9C 4L5For SaleMLS ID #1041988, Stefan Krenz, Coldwell Banker Oceanside Real Estate. VIVA
- C$1,688,0005 bd4 ba3.1k sqft2136 Champions Way, Langford, BC V9B 0R9For SaleMLS ID #1034792, Daniel Low, RE/MAX Sabre Realty Group. VIVA
- C$1,099,0003 bd2 ba1.6k sqft2423 Echo Valley Dr, Langford, BC V9B 0S1For SaleMLS ID #1044768, May Liu Personal Real Estate Corporation, DFH Real Estate Ltd.. VIVA
- C$1,259,9005 bd4 ba2.5k sqft654 Wisteria Rdg, Langford, BC V9B 3N4New ConstructionMLS ID #1044082, Chris Cochrane Personal Real Estate Corporation, eXp Realty. VIVA
- C$1,199,0004 bd4 ba2.6k sqft933 Blakeon Pl, Langford, BC V9C 0R3For SaleMLS ID #1042658, Blair Lefebvre Personal Real Estate Corporation, Coldwell Banker Oceanside Real Estate. VIVA
