Welcome to Champions Court, an exceptional executive duplex residence in the heart of prestigious Bear Mountain. Offering nearly 3,300 sq.ft. of beautifully maintained living space, this 4 bed/3 bath home combines luxury, comfort, and convenience just steps from Bear Mountain Village. The bright open-concept floor plan features a chef's kitchen with luxury appliances, dining area, and living room ideal for entertaining. Step out into your sunny private landscaped fenced yard to bbq or relax. The main level also includes the primary suite, two additional bedrooms and bath. Downstairs offers outstanding flexibility with a large recreation room with enhanced heating, a fourth bedroom and bath, laundry and double-car garage. Quality construction and premium finishes include an ICF concrete party wall for superior sound insulation, Rheem heat pump, gas hot water on demand, built-in vacuum system, and so much more. Golf course membership included with small transfer fees.
For sale
C$1,450,000
1307 Champions Ct, Langford, BC V9B 0R9
3beds
3baths
3,284sqft
Half Duplex
Built in 2018
4,791 Square Feet Lot
$-- Zestimate®
C$442/sqft
C$-- HOA
What's special
Bright open-concept floor planDining areaDouble-car garageBuilt-in vacuum system
- 40 days |
- 31 |
- 2 |
Zillow last checked:
Listing updated:
Listed by:
Sandy Berry,
Sotheby's International Realty Canada,
Brad Maclaren Personal Real Estate Corporation,
Sotheby's International Realty Canada
Source: VIVA,MLS®#: 1042619
Facts & features
Interior
Bedrooms & bathrooms
- Bedrooms: 3
- Bathrooms: 3
- Main level bathrooms: 2
- Main level bedrooms: 2
Kitchen
- Level: Main
Heating
- Electric, Heat Pump, Natural Gas
Cooling
- Other
Appliances
- Laundry: In Unit
Features
- Soaker Tub
- Basement: Finished,With Windows
- Number of fireplaces: 1
- Fireplace features: Gas
Interior area
- Total structure area: 3,284
- Total interior livable area: 3,284 sqft
Video & virtual tour
Property
Parking
- Total spaces: 4
- Parking features: Garage Double
- Garage spaces: 2
Features
- Levels: 2
- Entry location: Main Level
Lot
- Size: 4,791 Square Feet
- Features: Irregular Lot
Details
- Parcel number: 030665094
- Zoning description: Duplex
Construction
Type & style
- Home type: SingleFamily
- Property subtype: Half Duplex
- Attached to another structure: Yes
Materials
- Cement Fibre
- Foundation: Concrete Perimeter
- Roof: Fibreglass Shingle
Condition
- Resale
- New construction: No
- Year built: 2018
Details
- Warranty included: Yes
Utilities & green energy
- Water: Municipal
- Utilities for property: Sewer Connected
Community & HOA
Location
- Region: Langford
Financial & listing details
- Price per square foot: C$442/sqft
- Tax assessed value: C$1,283,000
- Annual tax amount: C$6,332
- Date on market: 7/7/2026
- Listing terms: Purchaser To Finance
- Ownership: Freehold/Strata
Price history
| Date | Event | Price |
|---|---|---|
| 7/7/2026 | Listed for sale | C$1,450,000C$442/sqft |
Source: VIVA #1042619 Report a problem | ||
Public tax history
Tax history is unavailable.
Climate risks
Neighborhood: V9B
Nearby schools
GreatSchools rating
- NAGriffin Bay SchoolGrades: K-12Distance: 23.7 mi
- 9/10Friday Harbor High SchoolGrades: 9-12Distance: 23.6 mi
- C$---- bd-- ba-- sqft2103 Champions Way, Langford, BC V9B0R9Off Market
- C$459,9002 bd2 ba867 sqft1325 Bear Mountain Pkwy #215, Langford, BC V9B6T8For Sale
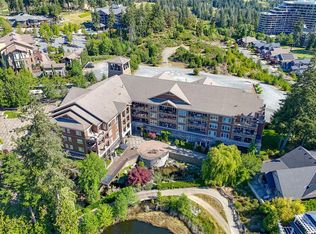
- C$529,0002 bd2 ba1k sqft1325 Bear Mountain Pkwy #304, Langford, BC V9B6T8For Sale

- C$---- bd-- ba-- sqft1325 Bear Mountain Pkwy #144, Langford, BC V9B6T8Off Market
- C$449,9001 bd2 ba890 sqft1325 Bear Mountain Pkwy #307, Langford, BC V9B6T8For Sale
- C$---- bd-- ba-- sqft1335 Bear Mountain Pkwy #202, Langford, BC V9B6T9Off Market
- C$1,688,0005 bd4 ba3.1k sqft2136 Champions Way, Langford, BC V9B0R9For Sale
- C$---- bd-- ba-- sqft1375 Bear Mountain Pkwy #301, Langford, BC V9B0C9Off Market
Similar homes
- C$1,688,0005 bd4 ba3.1k sqft2136 Champions Way, Langford, BC V9B 0R9For Sale
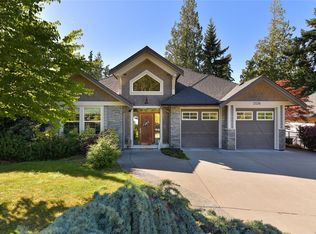 MLS ID #1034792, Daniel Low, RE/MAX Sabre Realty Group. VIVA
 - C$1,374,9005 bd4 ba2.7k sqft2474 Azurite Cres, Langford, BC V9B 0T9For Sale
 MLS ID #1046488, Gillian Mandville, Pemberton Holmes Ltd. - Oak Bay. VIVA
 - C$1,499,0005 bd4 ba2.5k sqft1161 Spirit Ct, Langford, BC V9B 0B5For Sale
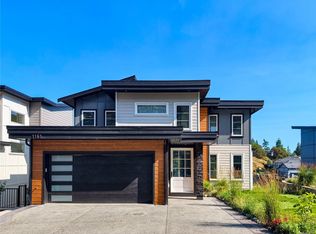 MLS ID #1041379, Sean Wen Personal Real Estate Corporation, Sutton Group West Coast Realty. VIVA
 - C$1,430,0005 bd4 ba3.1k sqft1375 Flint Ave, Langford, BC V9B 5N1For Sale
 MLS ID #1042054, Zara Shahab, eXp Realty. VIVA
 - C$1,668,8005 bd4 ba3.4k sqft2044 Rivers Cross, Highlands, BC V9B 0S6For SaleMLS ID #1043343, Jemilla Khan, Royal LePage Coast Capital - Oak Bay. VIVA
- C$1,378,0005 bd4 ba2.8k sqft1307 Flint Ave, Langford, BC V9B 0Z8For SaleMLS ID #1043006, Nikki Tomley Personal Real Estate Corporation, Royal LePage Coast Capital - Chatterton. VIVA
- C$1,299,9005 bd3 ba2.6k sqft2406 Azurite Cres, Langford, BC V9B 0T9For SaleMLS ID #1044723, Promin Shi Personal Real Estate Corporation, Sutton Group West Coast Realty. VIVA
- C$1,240,0004 bd4 ba2.5k sqft2200 Players Dr, Langford, BC V9B 0L2For SaleMLS ID #1044759, Jason X Chen Personal Real Estate Corporation, Pemberton Holmes Ltd.. VIVA
- C$1,798,0004 bd4 ba3.9k sqft1293 Rockhampton Close, Langford, BC V9B 6X5For SaleMLS ID #1039922, Darren Day, Day Team Realty Ltd. VIVA
- C$1,450,0003 bd2 ba2.5k sqft3853 Graceland Dr, Metchosin, BC V9C 4A6For SaleMLS ID #1039689, Kathryn Alexander Personal Real Estate Corporation, Royal LePage Coast Capital - Oak Bay. VIVA
- C$1,435,0005 bd4 ba4.2k sqft832 Ashbury Ave, Langford, BC V9C 0L5For SaleMLS ID #1043008, Cheryl Woolley, RE/MAX Camosun. VIVA
- C$1,679,0005 bd5 ba3.6k sqft2423 Azurite Cres, Langford, BC V9B 0T9New ConstructionMLS ID #1042543, Kate Bell, The Agency. VIVA
- C$1,429,9005 bd5 ba3.5k sqft3438 Mary Anne Cres, Colwood, BC V9C 4K4For SaleMLS ID #1044598, Promin Shi Personal Real Estate Corporation, Sutton Group West Coast Realty. VIVA
- C$1,278,0004 bd4 ba2.5k sqft2117 Triangle Trl, Langford, BC V9C 0R2For SaleMLS ID #1046606, Ray Kong, One Percent Realty. VIVA
- C$1,349,9995 bd4 ba2.8k sqft3568 Honeycrisp Ave, Langford, BC V9C 0N5For SaleMLS ID #1044399, Donald St Germain Personal Real Estate Corporation, Sotheby's International Realty Canada. VIVA
- C$1,499,0004 bd3 ba2.8k sqft101 Gibraltar Bay Dr, View Royal, BC V9B 6M2For SaleMLS ID #1041980, Brendan Somers Personal Real Estate Corporation, Engel & Volkers Vancouver Island. VIVA
- C$1,050,0003 bd3 ba2.4k sqft1244 Muirfield Pl #104, Langford, BC V9B 6T3For SaleMLS ID #1041907, Laura Godbeer Personal Real Estate Corporation, RE/MAX Camosun. VIVA
- C$1,259,0005 bd3 ba2.5k sqft2532 Obsidian Pl, Langford, BC V9B 5L4For SaleMLS ID #1039180, Jason Leslie Personal Real Estate Corporation, RE/MAX Generation. VIVA
- C$1,349,9995 bd4 ba3k sqft3591 Delblush Ln, Langford, BC V9C 0S1For SaleMLS ID #1042927, Hardip Johal Personal Real Estate Corporation, LPT Realty. VIVA
- C$1,199,9005 bd3 ba2.6k sqft2904 Shaylee Pl, Langford, BC V9B 6K4For SaleMLS ID #1040912, Marko Juras Personal Real Estate Corporation, Fair Realty. VIVA
