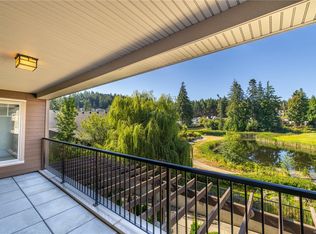
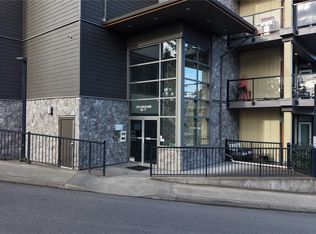
Immediate possession! WEST-FACING DECK! This spotless, vacant move-in ready 2 BD, 2 BA + den condo offers one of the largest decks for a unit this size in the complex. Enjoy 274 sq ft of sunny outdoor living space overlooking a beautifully landscaped courtyard w/mature trees—perfect for BBQs, & afternoon sun. Inside find a bright, functional layout with beautiful views from virtually every room. The kitchen features cherry cabinetry, granite countertops, ceramic tile flooring, glass tile backsplash, eating island, brand-new stainless steel appliances. Quality finishings include 9' ceilings, marble tiled entry, wood-framed windows, laminate flooring in the main living areas, custom baseboards, FP, built-in shelving security system. The primary suite features heated marble tile floors in the ensuite - the 2nd bath offers slate tile. Secure underground parking, storage locker + well-run, pet-friendly building in the heart of Bear Mountain, steps to golf, trails, dining & recreation.
For sale
C$459,900
1325 Bear Mountain Pkwy #215, Langford, BC V9B 6T8
2beds
2baths
867sqft
Condominium, Apartment
Built in 2005
-- sqft lot
$-- Zestimate®
C$530/sqft
C$564/mo HOA
What's special
Super-sized west-facing deckBright functional layoutKitchen features cherry cabinetryGranite countertopsCeramic tile flooringGlass tile backsplashEating island
- 91 days
- 50
- 3
Zillow last checked:
Listing updated:
Listed by:
Cheryl Barnes,
Macdonald Realty
Source: VIVA,MLS®#: 1039036
Facts & features
Interior
Bedrooms & bathrooms
- Bedrooms: 2
- Bathrooms: 2
- Main level bathrooms: 2
- Main level bedrooms: 2
Kitchen
- Level: Main
Heating
- Baseboard, Electric
Cooling
- None
Appliances
- Included: Dishwasher, Microwave, Oven/Range Electric, Range Hood, Refrigerator, Washer
- Laundry: In Unit
Features
- Closet Organizer, Controlled Entry, Dining/Living Combo, Storage
- Flooring: Tile, Wood
- Windows: Blinds, Insulated Windows, Wood Frames
- Has basement: No
- Number of fireplaces: 1
- Fireplace features: Insert, Living Room
Interior area
- Total structure area: 1,142
- Total interior livable area: 867 sqft
Video & virtual tour
Property
Parking
- Total spaces: 1
- Parking features: Underground, Garage Door Opener
Features
- Levels: 1
- Entry location: Main Level
- Patio & porch: Balcony/Patio
Lot
- Size: 1,306 Square Feet
- Features: Square Lot
Details
- Parcel number: 026750422
- Zoning description: Multi-Family
Construction
Type & style
- Home type: Condo
- Architectural style: West Coast
- Property subtype: Condominium, Apartment
- Attached to another structure: Yes
Materials
- Cement Fibre, Frame Wood, Insulation: Ceiling, Insulation: Walls, Stone, Wood Siding
- Foundation: Concrete Perimeter
- Roof: Asphalt Shingle
Condition
- Resale
- New construction: No
- Year built: 2005
Utilities & green energy
- Water: Municipal
Community & HOA
Community
- Security: Security System
- Subdivision: Ponds East
HOA
- Has HOA: Yes
- Services included: Trash, Hot Water, Insurance, Maintenance Grounds, Maintenance Structure, Property Management, Sewer, Water
- HOA fee: C$564 monthly
Location
- Region: Langford
Financial & listing details
- Price per square foot: C$530/sqft
- Tax assessed value: C$496,000
- Annual tax amount: C$2,447
- Date on market: 6/2/2026
- Ownership: Freehold/Strata
Price history
| Date | Event | Price |
|---|---|---|
| 7/29/2026 | Price change | C$459,900-3.2%C$530/sqft |
Source: VIVA #1039036 Report a problem | ||
| 6/20/2026 | Price change | C$475,000-3.1%C$548/sqft |
Source: VIVA #1039036 Report a problem | ||
| 6/2/2026 | Listed for sale | C$489,999C$565/sqft |
Source: VIVA #1039036 Report a problem | ||
Public tax history
Tax history is unavailable.
Climate risks
Neighborhood: V9B
- C$529,0002 bd2 ba1k sqft1325 Bear Mountain Pkwy #304, Langford, BC V9B6T8For Sale

- C$449,9001 bd2 ba890 sqft1325 Bear Mountain Pkwy #307, Langford, BC V9B6T8For Sale

- C$624,9002 bd3 ba1.2k sqft1325 Bear Mountain Pkwy UNIT 211, Langford, BC V9B6T8For Sale

- C$529,0002 bd2 ba1k sqft1325 Bear Mountain Pkwy #204, Langford, BC V9B6T8For Sale
Similar homes
- C$449,9001 bd2 ba890 sqftPonds Landing East, Langford, BC V9B 6T8For SaleMLS ID #1039506, Julie Swift, RE/MAX Generation. VIVA
- C$529,0002 bd2 ba1k sqftPonds Landing East, Langford, BC V9B 6T8For SaleMLS ID #1046700, Brock Webber, Pemberton Holmes Ltd. - Oak Bay. VIVA
- C$624,9002 bd3 ba1.2k sqftPonds Landing East, Langford, BC V9B 6T8For SaleMLS ID #1047758, Kieren Rasura Personal Real Estate Corporation, eXp Realty. VIVA
- C$499,9002 bd1 ba898 sqft3226 Jacklin Rd #401, Langford, BC V9B 0J5For Sale
 MLS ID #1047987, Jot Home, Century 21 Queenswood Realty Ltd.. VIVA
