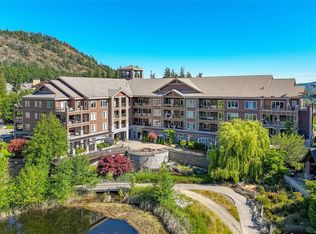
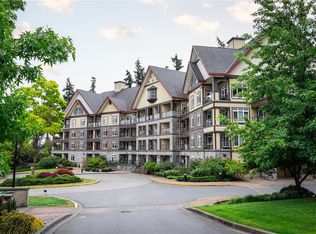
OPEN HOUSE Sunday, Aug 23 2-4pm - Experience luxury resort living in this spacious 2-bed, 2-bath + den suite overlooking a tranquil willow-lined pond at the 9th green of Bear Mountain Golf Course. This spotless south-facing home offers 1,069 sq. ft. plus 156 sq. ft. covered deck for year-round indoor-outdoor living. Kitchen features quality wood cabinetry, stainless steel appliances, + new induction range. Primary ensuite includes a soaker tub and separate walk-in shower, while the dedicated den is ideal for a home office or hobby room. Beautiful new flooring, new in-suite laundry, Pella windows, secure underground parking (1 reserved and 2 unassigned spots), storage, and bike lock-up. Rentals and pets welcome. Enjoy an exceptional lifestyle where you can decompress, and with cafés, restaurants, hiking/cycling trails, fitness centre, outdoor pool, the Westin Bear Mountain Resort & Spa, and 2 Nicklaus Design championship golf courses. Note: Seller is a licensed REALTOR®.
For sale
C$529,000
1325 Bear Mountain Pkwy #204, Langford, BC V9B 6T8
2beds
2baths
1,069sqft
Condominium, Apartment
Built in 2006
-- sqft lot
$-- Zestimate®
C$495/sqft
C$687/mo HOA
What's special
South-facing homeStainless steel appliancesNew induction rangeBeautiful new flooringNew in-suite laundryPella windows
- 11 days
- 35
- 1
Zillow last checked:
Listing updated:
Listed by:
Eileen Harper,
Sotheby's International Realty Canada
Source: VIVA,MLS®#: 1044085
Facts & features
Interior
Bedrooms & bathrooms
- Bedrooms: 2
- Bathrooms: 2
- Main level bathrooms: 2
- Main level bedrooms: 2
Kitchen
- Level: Main
Heating
- Baseboard, Electric, Hot Water, Radiant Floor
Cooling
- None
Appliances
- Included: Dishwasher, Dryer, Disposal, Microwave, Range Hood, Refrigerator, Washer
- Laundry: In Unit
Features
- Controlled Entry, Dining/Living Combo, Soaker Tub
- Windows: Blinds, Screens, Wood Frames
- Has basement: No
- Number of fireplaces: 1
- Fireplace features: Electric, Living Room
Interior area
- Total structure area: 1,225
- Total interior livable area: 1,069 sqft
Video & virtual tour
Property
Parking
- Total spaces: 1
- Parking features: Additional Parking, Garage, Guest, Underground
- Garage spaces: 1
Accessibility
- Accessibility features: No Step Entrance, Customized Wheelchair Accessible, Exterior Wheelchair Access
Features
- Levels: 1
- Entry location: Main Level
- Patio & porch: Balcony/Deck
- Exterior features: Lighting
- Has view: Yes
- View description: Mountain(s), Other
Lot
- Size: 1,306 Square Feet
- Features: Easy Access, Family-Oriented Neighbourhood, Landscaped, Near Golf Course, Quiet Area, Recreation Nearby, Shopping Nearby, Southern Exposure
Details
- Parcel number: 026750511
- Zoning description: Multi-Family
Construction
Type & style
- Home type: Condo
- Architectural style: West Coast
- Property subtype: Condominium, Apartment
- Attached to another structure: Yes
Materials
- Concrete, Insulation: Ceiling, Insulation: Walls, Stone
- Foundation: Concrete Perimeter
- Roof: Fibreglass Shingle
Condition
- Resale,Updated/Remodeled
- New construction: No
- Year built: 2006
Utilities & green energy
- Water: Municipal
- Utilities for property: Cable Connected, Electricity Connected, Garbage, Phone Available, Recycling, Underground Utilities
Community & HOA
Community
- Features: Family-Oriented Neighbourhood, Sidewalks
- Security: Fire Alarm, Fire Sprinkler System, Security System
- Subdivision: Ponds Landing
HOA
- Has HOA: Yes
- Amenities included: Bike Storage, Common Area, Elevator(s), Secured Entry, Security System, Storage Unit, Street Lighting
- Services included: Caretaker, Trash, Hot Water, Insurance, Maintenance Grounds, Pest Control, Property Management, Recycling, Sewer, Water
- HOA fee: C$687 monthly
Location
- Region: Langford
Financial & listing details
- Price per square foot: C$495/sqft
- Tax assessed value: C$559,000
- Annual tax amount: C$2,982
- Date on market: 8/21/2026
- Listing terms: Purchaser To Finance
- Ownership: Freehold/Strata
- Electric utility on property: Yes
- Road surface type: Paved
Price history
| Date | Event | Price |
|---|---|---|
| 8/21/2026 | Listed for sale | C$529,000C$495/sqft |
Source: VIVA #1044085 Report a problem | ||
Public tax history
Tax history is unavailable.
Climate risks
Neighborhood: V9B
- C$---- bd-- ba-- sqft1325 Bear Mountain Pkwy #144, Langford, BC V9B6T8Off Market
- C$529,0002 bd2 ba1k sqft1325 Bear Mountain Pkwy #304, Langford, BC V9B6T8For Sale

- C$449,9001 bd2 ba890 sqft1325 Bear Mountain Pkwy #307, Langford, BC V9B6T8For Sale

- C$459,9002 bd2 ba867 sqft1325 Bear Mountain Pkwy #215, Langford, BC V9B6T8For Sale
Similar homes
- C$529,0002 bd2 ba1k sqftPonds Landing East, Langford, BC V9B 6T8For SaleMLS ID #1046700, Brock Webber, Pemberton Holmes Ltd. - Oak Bay. VIVA
- C$624,9002 bd3 ba1.2k sqftPonds Landing East, Langford, BC V9B 6T8For Sale
 MLS ID #1047758, Kieren Rasura Personal Real Estate Corporation, eXp Realty. VIVA
 - C$459,9002 bd2 ba867 sqftPonds Landing East, Langford, BC V9B 6T8For SaleMLS ID #1039036, Cheryl Barnes, Macdonald Realty. VIVA
- C$499,0002 bd2 ba892 sqftSt. Andrews Walk East, Langford, BC V9B 0C9For Sale
 MLS ID #1044555, Craig Toker Personal Real Estate Corporation, Royal LePage Coast Capital - Chatterton. VIVA
