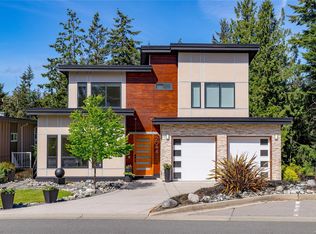
Exceptional West Coast contemporary residence showcasing outstanding craftsmanship and Spectacular views. Offering almost 4000 sq ft this home boasts a impressive entryway that opens to soaring ceilings and dramatic views through expansive windows. The gourmet kitchen features premium appliances and a 10-foot island, perfect for entertaining. Enjoy formal dining and relax in the inviting living room with fireplace. The main level offers an office, powder room, and laundry. Upstairs, the luxurious primary suite includes a dbl. sided fireplace, spa-inspired ensuite, and private balcony. Two additional BR's and a full bath complete the level. The lower floor is designed for entertaining with a family room, wet bar, recreation room, Den/4BR & full bath. Relax in your hot tub overlooking the view and landscaped grounds with a pond, gazebo, & mature gardens. Ideally located steps to golf, spa, Tennis, fitness center with heated pool. Bear Mountain is Victoria's premier community. Call Now!
For sale
C$1,798,000
1293 Rockhampton Close, Langford, BC V9B 6X5
4beds
4baths
3,918sqft
Single Family Residence
Built in 2007
8,276 Square Feet Lot
$-- Zestimate®
C$459/sqft
C$-- HOA
What's special
Spectacular viewsImpressive entrywaySoaring ceilingsGourmet kitchenPremium appliancesFormal diningPowder room
- 44 days |
- 69 |
- 5 |
Zillow last checked:
Listing updated:
Listed by:
Darren Day,
Day Team Realty Ltd
Source: VIVA,MLS®#: 1039922
Facts & features
Interior
Bedrooms & bathrooms
- Bedrooms: 4
- Bathrooms: 4
- Main level bathrooms: 1
Kitchen
- Level: Main
Heating
- Electric, Forced Air, Heat Pump, Natural Gas, Other, Radiant Floor
Cooling
- Air Conditioning
Appliances
- Laundry: Inside
Features
- Bar, Closet Organizer, Dining Room, Vaulted Ceiling(s)
- Flooring: Carpet, Tile, Wood
- Windows: Blinds, Screens, Vinyl Frames, Window Coverings
- Basement: Finished,Walk-Out Access
- Number of fireplaces: 3
- Fireplace features: Gas, Living Room, Recreation Room
Interior area
- Total structure area: 4,379
- Total interior livable area: 3,918 sqft
Video & virtual tour
Property
Parking
- Total spaces: 2
- Parking features: Attached, Driveway, Garage Double
- Attached garage spaces: 2
- Has uncovered spaces: Yes
Accessibility
- Accessibility features: Ground Level Main Floor, No Step Entrance
Features
- Levels: 3
- Entry location: Main Level
- Patio & porch: Balcony/Patio
- Exterior features: Sprinkler System
- Has spa: Yes
- Spa features: Jetted Tub
- Fencing: Partial
- Has view: Yes
- View description: Mountain(s), Valley
Lot
- Size: 8,276 Square Feet
- Features: Cul-De-Sac, Irregular Lot, Near Golf Course, Private, Serviced
Details
- Parcel number: 026291657
- Zoning description: Residential
Construction
Type & style
- Home type: SingleFamily
- Architectural style: Arts & Crafts
- Property subtype: Single Family Residence
Materials
- Cement Fibre, Frame Wood, Insulation: Ceiling, Insulation: Walls, Stone, Wood Siding
- Foundation: Concrete Perimeter
- Roof: Fibreglass Shingle
Condition
- Resale
- New construction: No
- Year built: 2007
Utilities & green energy
- Water: Municipal
- Utilities for property: Sewer Connected
Community & HOA
Location
- Region: Langford
Financial & listing details
- Price per square foot: C$459/sqft
- Tax assessed value: C$1,641,000
- Annual tax amount: C$8,060
- Date on market: 6/11/2026
- Ownership: Freehold
Darren Day
Darren Day
(250) 708-2000
By pressing Contact Agent, you agree that the real estate professional identified above may call/text you about your search, which may involve use of automated means and pre-recorded/artificial voices. You don't need to consent as a condition of buying any property, goods, or services. Message/data rates may apply. You also agree to our Terms of Use. Zillow does not endorse any real estate professionals. We may share information about your recent and future site activity with your agent to help them understand what you're looking for in a home.
Price history
| Date | Event | Price |
|---|---|---|
| 6/11/2026 | Listed for sale | C$1,798,000C$459/sqft |
Source: VIVA #1039922 Report a problem | ||
Public tax history
Tax history is unavailable.
Climate risks
Neighborhood: V9B
Nearby schools
GreatSchools rating
- NAGriffin Bay SchoolGrades: K-12Distance: 23.7 mi
- 9/10Friday Harbor High SchoolGrades: 9-12Distance: 23.6 mi
- C$1,464,8005 bd3 ba4.2k sqft1297 Rockhampton Close, Langford, BC V9B6X5For Sale

- C$--4 bd3 ba4.3k sqft2196 Nicklaus Dr, Langford, BC V9B6T3Off Market
- C$---- bd-- ba-- sqft1287 Eston Pl, Langford, BC V9B6V3Off Market
- C$---- bd-- ba-- sqft2212 Island Falls Pl, Langford, BC V9B6V3Off Market
- C$1,699,0003 bd4 ba4k sqft2220 Island Falls Pl, Langford, BC V9B6V3For Sale
- C$4,499,0006 bd8 ba8.1k sqft2230 Compass Pointe Pl, Langford, BC V9B6X4For Sale
- C$2,199,0007 bd6 ba5.3k sqft2279 Nicklaus Dr, Langford, BC V9B0L2For Sale
- C$2,375,0004 bd4 ba4k sqft2259 Compass Pointe Pl, Langford, BC V9B6X4For Sale
Similar homes
- C$1,464,8005 bd3 ba4.2k sqft1297 Rockhampton Close, Langford, BC V9B 6X5For SaleMLS ID #1038207, Jessica Salter, Alexandrite Real Estate Ltd.. VIVA
- C$1,699,0003 bd4 ba4k sqft2220 Island Falls Pl, Langford, BC V9B 6V3For Sale
 MLS ID #1042725, Jason Binab Personal Real Estate Corporation, The Agency. VIVA
 - C$1,679,0004 bd3 ba3.5k sqft1062 River Rd, Highlands, BC V9B 6K2For Sale
 MLS ID #1041122, Stephanie Pink, Newport Realty Ltd.. VIVA
 - C$1,668,8005 bd4 ba3.4k sqft2044 Rivers Cross, Highlands, BC V9B 0S6For Sale
 MLS ID #1043343, Jemilla Khan, Royal LePage Coast Capital - Oak Bay. VIVA
 - C$1,699,0007 bd7 ba5.8k sqft2031 Troon Ct, Langford, BC V9B 6R6For SaleMLS ID #1037292, Ray Kong, One Percent Realty. VIVA
- C$2,100,0007 bd5 ba4.5k sqft2287 Nicklaus Dr, Langford, BC V9B 0L2For SaleMLS ID #1041275, Jason Binab Personal Real Estate Corporation, The Agency. VIVA
- C$1,699,0004 bd4 ba3.5k sqft2645 Platinum Pl, Langford, BC V9B 6A7For SaleMLS ID #1041253, Jeff Bishop Personal Real Estate Corporation, DFH Real Estate Ltd.. VIVA
- C$1,450,0003 bd3 ba3.2k sqft1307 Champions Ct, Langford, BC V9B 0R9For SaleMLS ID #1042619, Sandy Berry, Sotheby's International Realty Canada. VIVA
- C$1,499,5006 bd3 ba3.5k sqft2035 Gourman Pl, Langford, BC V9B 6A9For SaleMLS ID #1042382, Alex Burns, RE/MAX Generation. VIVA
- C$1,999,9997 bd6 ba4.3k sqft1058 Summer Breeze Ln, Langford, BC V9C 4J9For SaleMLS ID #1037897, Matt Loken Personal Real Estate Corporation, Team 3000 Realty Ltd. VIVA
- C$1,449,0004 bd4 ba2.7k sqft1046 Summer Breeze Ln, Langford, BC V9C 4J9For SaleMLS ID #1041656, Tori Feldman, RE/MAX Camosun. VIVA
- C$1,749,9996 bd5 ba4.8k sqft601 Sentinel Dr, Cowichan Valley, BC V8H 1H7For SaleMLS ID #1043728, Christian Ravlic Personal Real Estate Corporation, Oakwyn Realty Ltd.. VIVA
- C$1,888,0005 bd6 ba4.8k sqft2607 Ruby Ct, Langford, BC V9B 0A9For SaleMLS ID #1033896, Li Xian Song Personal Real Estate Corporation, Pemberton Holmes Ltd.. VIVA
- C$1,199,9004 bd3 ba2.5k sqft971 Gade Rd, Langford, BC V9B 0G8For SaleMLS ID #1039343, Jilly Yang Personal Real Estate Corporation, DFH Real Estate Ltd.. VIVA
- C$1,875,0004 bd3 ba3.2k sqft4329 Stoneywood Ln, Saanich, BC V8X 5C7For SaleMLS ID #1039856, Deb Scott, Newport Realty Ltd.. VIVA
- C$1,899,0005 bd4 ba2.8k sqft1609 Keating Cross Rd, Central Saanich, BC V8M 1W9For SaleMLS ID #1037170, Stephen Postings Personal Real Estate Corporation, Pemberton Holmes Ltd - Sidney. VIVA
- C$2,179,0004 bd3 ba3.6k sqft930 Kentwood Ter, Saanich, BC V8Y 1A4For SaleMLS ID #1043717, Craig Moir, RE/MAX Camosun. VIVA
- C$1,249,9005 bd3 ba2.6k sqft2904 Shaylee Pl, Langford, BC V9B 6K4For SaleMLS ID #1040912, Marko Juras Personal Real Estate Corporation, Fair Realty. VIVA
- C$1,399,0004 bd3 ba2.6k sqft2625 Platinum Pl, Langford, BC V9B 6A7For SaleMLS ID #1034247, Tom B. Fraser, Royal LePage Coast Capital - Oak Bay. VIVA
- C$1,499,0004 bd3 ba2.8k sqft101 Gibraltar Bay Dr, View Royal, BC V9B 6M2For SaleMLS ID #1041980, Brendan Somers Personal Real Estate Corporation, Engel & Volkers Vancouver Island. VIVA
