Perched high on Bear Mountain, with sweeping views of the valley, Mt. Baker, and the ocean, this exceptional home blends functional luxury, flexibility, and everyday comfort. Designed for multigenerational living, it features a main-floor primary bedroom, spacious indoor/outdoor living areas, expansive decks and patios, and a legal suite ideal for income, guests, or extended family. The lower level offers additional finished space with rough-ins for a future wet bar or kitchenette, creating options for media, hobbies, guests, or extended living needs. Two driveways, abundant parking, and garages with room for up to five vehicles make it ideal for car enthusiasts or those needing exceptional storage and utility. Recent updates include newer flooring, motorized blinds, heat pump/A/C with smart thermostat, and newer appliances. Mature cherry, apple, and fig trees add warmth and character to the outdoor spaces, completing this rare offering of views, versatility, and move-in-ready comfort.
For sale
C$2,100,000
2287 Nicklaus Dr, Langford, BC V9B 0L2
7beds
5baths
4,597sqft
Single Family Residence
Built in 2013
8,712 Square Feet Lot
$-- Zestimate®
C$457/sqft
C$-- HOA
What's special
Functional luxuryMain-floor primary bedroomExpansive decks and patiosTwo drivewaysAbundant parkingNewer flooringMotorized blinds
- 39 days |
- 10 |
- 0 |
Zillow last checked:
Listing updated:
Listed by:
Jason Binab Personal Real Estate Corporation,
The Agency,
Nick Honour Personal Real Estate Corporation,
The Agency
Source: VIVA,MLS®#: 1041275
Facts & features
Interior
Bedrooms & bathrooms
- Bedrooms: 7
- Bathrooms: 5
- Main level bathrooms: 2
- Main level bedrooms: 2
Kitchen
- Level: Main,Lower
Heating
- Heat Pump
Cooling
- Other
Appliances
- Included: Built-In Range, Dishwasher, Dryer, F/S/W/D, Microwave, Oven Built-In, Refrigerator, Washer
- Laundry: Inside
Features
- Dining Room, French Doors, Soaker Tub, Storage
- Flooring: Carpet, Wood
- Basement: Finished,Full,Walk-Out Access,With Windows
- Number of fireplaces: 1
- Fireplace features: Gas, Living Room
Interior area
- Total structure area: 7,710
- Total interior livable area: 4,597 sqft
Property
Parking
- Total spaces: 7
- Parking features: Driveway, Garage Double, Garage Triple
- Garage spaces: 5
- Has uncovered spaces: Yes
Accessibility
- Accessibility features: Ground Level Main Floor
Features
- Entry location: Main Level
- Has view: Yes
- View description: City, Mountain(s)
Lot
- Size: 8,712 Square Feet
- Features: Cul-De-Sac, Curb & Gutter, Easy Access, Family-Oriented Neighbourhood, Gated Community, Irregular Lot, No Through Road, Recreation Nearby, Sloped
Details
- Parcel number: 028807685
- Zoning: RCBM1
- Zoning description: Residential
Construction
Type & style
- Home type: SingleFamily
- Property subtype: Single Family Residence
Materials
- Concrete, Frame Wood, Stone
- Foundation: Concrete Perimeter
- Roof: Asphalt Shingle
Condition
- Contact List Licensee
- Year built: 2013
Utilities & green energy
- Water: Municipal
Community & HOA
Community
- Features: Family-Oriented Neighbourhood, Gated
Location
- Region: Langford
Financial & listing details
- Price per square foot: C$457/sqft
- Tax assessed value: C$1,880,000
- Annual tax amount: C$9,256
- Date on market: 6/24/2026
- Ownership: Freehold
- Road surface type: Paved
Jason Binab Personal Real Estate Corporation
Jason Binab Personal Real Estate Corporation
By pressing Contact Agent, you agree that the real estate professional identified above may call/text you about your search, which may involve use of automated means and pre-recorded/artificial voices. You don't need to consent as a condition of buying any property, goods, or services. Message/data rates may apply. You also agree to our Terms of Use. Zillow does not endorse any real estate professionals. We may share information about your recent and future site activity with your agent to help them understand what you're looking for in a home.
Price history
| Date | Event | Price |
|---|---|---|
| 6/24/2026 | Listed for sale | C$2,100,000C$457/sqft |
Source: VIVA #1041275 Report a problem | ||
Public tax history
Tax history is unavailable.
Climate risks
Neighborhood: V9B
Nearby schools
GreatSchools rating
- NAGriffin Bay SchoolGrades: K-12Distance: 23.6 mi
- 9/10Friday Harbor High SchoolGrades: 9-12Distance: 23.5 mi
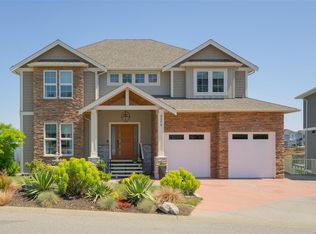
- C$2,199,0007 bd6 ba5.3k sqft2279 Nicklaus Dr, Langford, BC V9B0L2For Sale
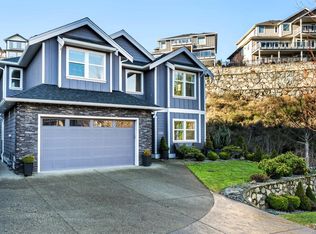
- C$--4 bd4 ba-- sqft2321 Nicklaus Dr, Langford, BC V9B0L2Off Market
- C$2,375,0004 bd4 ba4k sqft2259 Compass Pointe Pl, Langford, BC V9B6X4For Sale

- C$---- bd-- ba-- sqft2344 Nicklaus Dr, Langford, BC V9B0L2Off Market
- C$1,990,0007 bd6 ba4.3k sqft1414 Grand Forest Close, Langford, BC V9B0L2For Sale
- C$---- bd-- ba-- sqft2267 Players Dr, Langford, BC V9B0L2Off Market
- C$--6 bd4 ba-- sqft2263 Players Dr, Langford, BC V9B0L2Off Market
- C$4,499,0006 bd8 ba8.1k sqft2230 Compass Pointe Pl, Langford, BC V9B6X4For Sale
Similar homes
- C$2,199,0007 bd6 ba5.3k sqft2279 Nicklaus Dr, Langford, BC V9B 0L2For SaleMLS ID #1029473, Paul Greenwood Personal Real Estate Corporation, RE/MAX Camosun. VIVA
- C$1,240,0004 bd4 ba2.5k sqft2200 Players Dr, Langford, BC V9B 0L2For Sale
 MLS ID #1044759, Jason X Chen Personal Real Estate Corporation, Pemberton Holmes Ltd.. VIVA
 - C$1,798,0004 bd4 ba3.9k sqft1293 Rockhampton Close, Langford, BC V9B 6X5For Sale
 MLS ID #1039922, Darren Day, Day Team Realty Ltd. VIVA
 - C$2,449,0004 bd6 ba6.2k sqft2179 Spirit Ridge Dr, Langford, BC V9B 0B5For Sale
 MLS ID #1039408, Jason Binab Personal Real Estate Corporation, The Agency. VIVA
 - C$1,999,9997 bd6 ba4.3k sqft1058 Summer Breeze Ln, Langford, BC V9C 4J9For SaleMLS ID #1037897, Matt Loken Personal Real Estate Corporation, Team 3000 Realty Ltd. VIVA
- C$1,699,0007 bd7 ba5.8k sqft2031 Troon Ct, Langford, BC V9B 6R6For SaleMLS ID #1037292, Ray Kong, One Percent Realty. VIVA
- C$1,464,8005 bd3 ba4.2k sqft1297 Rockhampton Close, Langford, BC V9B 6X5For SaleMLS ID #1038207, Jessica Salter, Alexandrite Real Estate Ltd.. VIVA
- C$1,495,0008 bd7 ba6.5k sqft380 Crystalview Ter, Langford, BC V9B 5S5For SaleMLS ID #1044842, Nathan Singh, eXp Realty. VIVA
- C$1,668,8005 bd4 ba3.4k sqft2044 Rivers Cross, Highlands, BC V9B 0S6For SaleMLS ID #1043343, Jemilla Khan, Royal LePage Coast Capital - Oak Bay. VIVA
- C$1,499,0005 bd4 ba2.5k sqft1161 Spirit Ct, Langford, BC V9B 0B5For SaleMLS ID #1041379, Sean Wen Personal Real Estate Corporation, Sutton Group West Coast Realty. VIVA
- C$1,679,0005 bd5 ba3.6k sqft2423 Azurite Cres, Langford, BC V9B 0T9New ConstructionMLS ID #1042543, Kate Bell, The Agency. VIVA
- C$1,688,0005 bd4 ba3.1k sqft2136 Champions Way, Langford, BC V9B 0R9For SaleMLS ID #1034792, Daniel Low, RE/MAX Sabre Realty Group. VIVA
- C$1,888,0005 bd6 ba4.8k sqft2607 Ruby Ct, Langford, BC V9B 0A9For SaleMLS ID #1033896, Li Xian Song Personal Real Estate Corporation, Pemberton Holmes Ltd.. VIVA
- C$1,299,9005 bd3 ba2.6k sqft2406 Azurite Cres, Langford, BC V9B 0T9For SaleMLS ID #1044723, Promin Shi Personal Real Estate Corporation, Sutton Group West Coast Realty. VIVA
- C$1,899,0006 bd3 ba3.3k sqft424 Pelican Dr, Colwood, BC V9C 0A4For SaleMLS ID #1040996, Sandi Piercy, Sotheby's International Realty Canada. VIVA
- C$2,200,0006 bd5 ba4k sqft3211 Pinder Place Pl, Cowichan Valley, BC V0R 1L6For SaleMLS ID #1044391, Trevor Friesen Personal Real Estate Corporation, eXp Realty. VIVA
- C$2,099,0005 bd6 ba4.1k sqft4980 Deer Park Trl, Metchosin, BC V9C 4J5For SaleMLS ID #1034169, Mackenzie Edwards, Maxxam Realty Ltd.. VIVA
- C$1,199,8506 bd4 ba3.3k sqft767 Bear Mountain Pkwy, Langford, BC V9B 6V1For SaleMLS ID #1043810, Cale Grieve Personal Real Estate Corporation, RE/MAX Camosun. VIVA
- C$1,199,9004 bd4 ba2.9k sqft942 Arngask Ave, Langford, BC V9B 0G4For SaleMLS ID #1043968, Christian Ravlic Personal Real Estate Corporation, Oakwyn Realty Ltd.. VIVA
- C$2,050,0005 bd5 ba4.1k sqft5305 La Bonne Rd, Metchosin, BC V9C 0A5For SaleMLS ID #1026756, Tammy Crack, Zolo Realty. VIVA
