Absolutely luxurious 5,814 sq.ft. custom-built home in prestigious Bear Mountain, showcasing exceptional craftsmanship and the finest in upscale living. This stunning residence offers 7 bedrooms and 7 bathrooms, including 3 private ensuites, plus a spacious 2-bedroom suite—perfect for extended family or additional income potential. Designed for both entertaining and everyday comfort, the home features an open-concept floor plan with a gourmet kitchen complete with granite countertops, eating bar, Butler’s pantry, and walk-in pantry, alongside a separate formal dining room. Enjoy multiple elegant living spaces, including a grand Great Room, formal living and dining rooms, a media room, and a versatile loft area ideal as a second family room. The luxurious primary suite, rich hardwood flooring, and countless custom details throughout complete this extraordinary home.
For sale
C$1,699,000
2031 Troon Ct, Langford, BC V9B 6R6
7beds
7baths
5,814sqft
Single Family Residence
Built in 2006
9,583 Square Feet Lot
$-- Zestimate®
C$292/sqft
C$-- HOA
What's special
Open-concept floor planGourmet kitchenGranite countertopsEating barWalk-in pantrySeparate formal dining roomMultiple elegant living spaces
- 72 days |
- 26 |
- 2 |
Zillow last checked:
Listing updated:
Listed by:
Ray Kong,
One Percent Realty
Source: VIVA,MLS®#: 1037292
Facts & features
Interior
Bedrooms & bathrooms
- Bedrooms: 7
- Bathrooms: 7
- Main level bathrooms: 3
- Main level bedrooms: 3
Kitchen
- Level: Main,Lower
Heating
- Electric, Forced Air, Natural Gas
Cooling
- Other
Appliances
- Laundry: In Unit
Features
- Breakfast Nook, Closet Organizer, Vaulted Ceiling(s)
- Windows: Insulated Windows
- Basement: Finished,Walk-Out Access,With Windows
- Number of fireplaces: 2
- Fireplace features: Family Room, Gas
Interior area
- Total structure area: 6,715
- Total interior livable area: 5,814 sqft
Property
Parking
- Total spaces: 3
- Parking features: Driveway, Garage Triple
- Garage spaces: 3
- Has uncovered spaces: Yes
Accessibility
- Accessibility features: Ground Level Main Floor, No Step Entrance, Customized Wheelchair Accessible
Features
- Levels: 3
- Entry location: Main Level
- Patio & porch: Balcony/Patio
- Exterior features: Sprinkler System
Lot
- Size: 9,583 Square Feet
- Features: Square Lot
Details
- Parcel number: 025828070
- Zoning: SFD
- Zoning description: Residential
Construction
Type & style
- Home type: SingleFamily
- Architectural style: Art Deco
- Property subtype: Single Family Residence
Materials
- Cement Fibre, Frame Wood, Insulation: Ceiling, Insulation: Walls, Stone
- Foundation: Concrete Perimeter
- Roof: Fibreglass Shingle
Condition
- Contact List Licensee,Resale
- New construction: No
- Year built: 2006
Utilities & green energy
- Water: Municipal
- Utilities for property: Sewer Connected
Community & HOA
Location
- Region: Langford
Financial & listing details
- Price per square foot: C$292/sqft
- Tax assessed value: C$1,732,000
- Annual tax amount: C$8,537
- Date on market: 5/21/2026
- Ownership: Freehold
Ray Kong
Ray Kong
(250) 858-0099
By pressing Contact Agent, you agree that the real estate professional identified above may call/text you about your search, which may involve use of automated means and pre-recorded/artificial voices. You don't need to consent as a condition of buying any property, goods, or services. Message/data rates may apply. You also agree to our Terms of Use. Zillow does not endorse any real estate professionals. We may share information about your recent and future site activity with your agent to help them understand what you're looking for in a home.
Price history
| Date | Event | Price |
|---|---|---|
| 5/21/2026 | Listed for sale | C$1,699,000C$292/sqft |
Source: VIVA #1037292 Report a problem | ||
Public tax history
Tax history is unavailable.
Climate risks
Neighborhood: V9B
Nearby schools
GreatSchools rating
- NAGriffin Bay SchoolGrades: K-12Distance: 23.5 mi
- 9/10Friday Harbor High SchoolGrades: 9-12Distance: 23.4 mi
- C$---- bd-- ba-- sqft2024 Troon Ct, Langford, BC V9B6R6Off Market
- C$--7 bd5 ba-- sqft2032 Troon Ct, Langford, BC V9B6R6Off Market
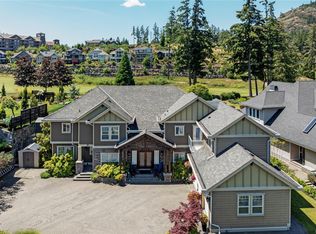
- C$819,0002 bd2 ba1k sqft2000 Hannington Rd #903, Langford, BC V9B7C1For Sale

- C$---- bd-- ba-- sqft2006 Troon Ct #407, Langford, BC V9B6T4Off Market
- C$---- bd-- ba-- sqft2006 Troon Ct #206, Langford, BC V9B6T4Off Market
- C$--3 bd3 ba-- sqft2056 Troon Ct, Langford, BC V9B6R6Off Market
- C$719,9002 bd2 ba947 sqft2000 Hannington Rd #1012, Langford, BC V9B6R6New Construction
- C$1,239,0002 bd2 ba1.3k sqft2000 Hannington Rd #1002, Langford, BC V9B7C1New Construction
Similar homes
- C$1,798,0004 bd4 ba3.9k sqft1293 Rockhampton Close, Langford, BC V9B 6X5For Sale
 MLS ID #1039922, Darren Day, Day Team Realty Ltd. VIVA
 - C$1,464,8005 bd3 ba4.2k sqft1297 Rockhampton Close, Langford, BC V9B 6X5For Sale
 MLS ID #1038207, Jessica Salter, Alexandrite Real Estate Ltd.. VIVA
 - C$1,699,0004 bd4 ba3.5k sqft2645 Platinum Pl, Langford, BC V9B 6A7For Sale
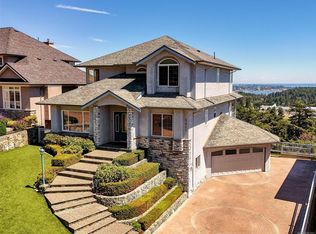 MLS ID #1041253, Jeff Bishop Personal Real Estate Corporation, DFH Real Estate Ltd.. VIVA
 - C$2,100,0007 bd5 ba4.5k sqft2287 Nicklaus Dr, Langford, BC V9B 0L2For Sale
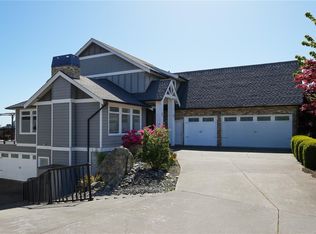 MLS ID #1041275, Jason Binab Personal Real Estate Corporation, The Agency. VIVA
 - C$1,499,5006 bd3 ba3.5k sqft2035 Gourman Pl, Langford, BC V9B 6A9For SaleMLS ID #1042382, Alex Burns, RE/MAX Generation. VIVA
- C$1,745,9994 bd5 ba3.6k sqft1450 White Pine Ter, Highlands, BC V9B 6J3For SaleMLS ID #1041314, Ryan Cochrane Personal Real Estate Corporation, The Agency. VIVA
- C$1,999,9997 bd6 ba4.3k sqft1058 Summer Breeze Ln, Langford, BC V9C 4J9For SaleMLS ID #1037897, Matt Loken Personal Real Estate Corporation, Team 3000 Realty Ltd. VIVA
- C$1,429,9005 bd5 ba3.5k sqft3438 Mary Anne Cres, Colwood, BC V9C 4K4For SaleMLS ID #1044598, Promin Shi Personal Real Estate Corporation, Sutton Group West Coast Realty. VIVA
- C$1,749,9996 bd5 ba4.8k sqft601 Sentinel Dr, Cowichan Valley, BC V8H 1H7For SaleMLS ID #1043728, Christian Ravlic Personal Real Estate Corporation, Oakwyn Realty Ltd.. VIVA
- C$1,594,9005 bd4 ba3.6k sqft111 Parsons Rd, View Royal, BC V9B 0C2For SaleMLS ID #1042293, Lorne Hadley, Pemberton Holmes Ltd.. VIVA
- C$1,700,0006 bd5 ba3.7k sqft6799 Jedora Dr, Central Saanich, BC V8M 1A6For SaleMLS ID #1039375, Aaron Hall, Team 3000 Realty Ltd. VIVA
- C$1,599,0004 bd4 ba3.1k sqft809 Rogers Way, Saanich, BC V8X 5L1For SaleMLS ID #1043442, Michael Mcmullen Personal Real Estate Corporation, RE/MAX Camosun. VIVA
- C$1,950,0004 bd4 ba4.7k sqft1698 Millstream Rd, Highlands, BC V9B 6E7For SaleMLS ID #1041478, Thomas Kala Personal Real Estate Corporation, eXp Realty. VIVA
- C$1,238,0005 bd4 ba3k sqft560 Tory Pl, Colwood, BC V9C 3S3For SaleMLS ID #1044223, Blair Veenstra Personal Real Estate Corporation, RE/MAX Camosun. VIVA
- C$1,535,0005 bd4 ba3.7k sqft5 Highbank Rd, View Royal, BC V9B 1V3For SaleMLS ID #1037450, Robert Woodland, Sutton Group West Coast Realty. VIVA
- C$1,850,0007 bd5 ba3.4k sqft4085 Dupree Dr, Metchosin, BC V9C 3Z6For SaleMLS ID #1032272, Jeremy Zdrill, Royal LePage Coast Capital - Chatterton. VIVA
- C$1,169,9997 bd4 ba3.6k sqft721 Nirwan Pl, Langford, BC V9B 6H4For SaleMLS ID #1037964, Jack Feng, Coldwell Banker Oceanside Real Estate. VIVA
- C$1,725,0005 bd3 ba3.9k sqft1833 Knutsford Pl, Saanich, BC V8N 6E3For SaleMLS ID #1044328, Daniel Hsu Personal Real Estate Corporation, Pemberton Holmes Ltd.. VIVA
- C$1,199,9004 bd4 ba2.9k sqft942 Arngask Ave, Langford, BC V9B 0G4For SaleMLS ID #1043968, Christian Ravlic Personal Real Estate Corporation, Oakwyn Realty Ltd.. VIVA
- C$1,399,9004 bd3 ba3.1k sqft3533 Sunheights Dr, Langford, BC V9C 3T7For SaleMLS ID #1033500, Karen Scott, RE/MAX Camosun. VIVA
