Welcome to 3533 Sunheights Drive with spectacular water and mountain views– a spacious family home designed for comfortable living and entertaining, featuring vaulted ceilings and 2 gas F/P, along with formal living and dining rooms enhanced by French doors and wet bar. The kitchen offers an island with eating bar, eating area, family room with computer desk, creating a functional hub for daily life. Enjoy outdoor living with a large back deck overlooking a private yard, plus a front deck perfect for taking in sunset. The lower level includes a rec room and a flex room for a variety of uses. Additional highlights include, central Vac, built in speakers and laundry room with shower. A great location within walking distance to 4 parks, bus stop and a short drive to all amenities. Set on a generous 0.33-acre lot, this property features a striking rock wall that enhances privacy, along with an upper portion left in its natural state, perfect for enjoying a peaceful, park-like setting.
For sale
C$1,349,900
3533 Sunheights Dr, Langford, BC V9C 3T7
4beds
3baths
3,145sqft
Single Family Residence
Built in 2002
0.33 Acres Lot
$-- Zestimate®
C$429/sqft
C$17/mo HOA
What's special
Vaulted ceilingsFrench doorsWet barEating areaLaundry room with shower
- 113 days |
- 28 |
- 0 |
Zillow last checked:
Listing updated:
Listed by:
Karen Scott,
RE/MAX Camosun
Source: VIVA,MLS®#: 1033500
Facts & features
Interior
Bedrooms & bathrooms
- Bedrooms: 4
- Bathrooms: 3
- Main level bathrooms: 1
Kitchen
- Level: Main
Heating
- Baseboard, Electric, Natural Gas
Cooling
- None
Appliances
- Laundry: Inside
Features
- Cathedral Entry, Dining/Living Combo, Eating Area, French Doors, Soaker Tub, Vaulted Ceiling(s), Winding Staircase, Central Vacuum, Central Vacuum Roughed-In
- Basement: Crawl Space,Finished,Partial,With Windows
- Number of fireplaces: 2
- Fireplace features: Family Room, Gas, Living Room
Interior area
- Total structure area: 3,620
- Total interior livable area: 3,145 sqft
Property
Parking
- Total spaces: 4
- Parking features: Attached, Garage Double, Garage Door Opener
- Attached garage spaces: 2
Features
- Levels: 3
- Entry location: Main Level
- Has view: Yes
- View description: Mountain(s), Ocean
- Has water view: Yes
- Water view: Ocean
Lot
- Size: 0.33 Acres
Details
- Parcel number: 024718823
- Zoning description: Residential
Construction
Type & style
- Home type: SingleFamily
- Property subtype: Single Family Residence
Materials
- Frame Wood
- Foundation: Concrete Perimeter
- Roof: Asphalt Shingle
Condition
- Resale
- New construction: No
- Year built: 2002
Utilities & green energy
- Water: Municipal
Community & HOA
HOA
- Has HOA: Yes
- HOA fee: C$17 monthly
Location
- Region: Langford
Financial & listing details
- Price per square foot: C$429/sqft
- Tax assessed value: C$1,467,000
- Annual tax amount: C$7,208
- Date on market: 4/26/2026
- Listing terms: Purchaser To Finance
- Ownership: Freehold/Strata
Price history
| Date | Event | Price |
|---|---|---|
| 8/5/2026 | Price change | C$1,349,900-3.6%C$429/sqft |
Source: VIVA #1033500 Report a problem | ||
| 4/26/2026 | Listed for sale | C$1,399,900C$445/sqft |
Source: VIVA #1033500 Report a problem | ||
Public tax history
Tax history is unavailable.
Climate risks
Neighborhood: V9C
Nearby schools
GreatSchools rating
- 7/10Hamilton Elementary SchoolGrades: PK-6Distance: 20 mi
- NASpecial EducationGrades: PK-12Distance: 20.7 mi
- NANorth Olympic Peninsula Skills CenterGrades: 9-12Distance: 20.7 mi
- C$1,069,0003 bd3 ba2.8k sqft3549 Sun Est, Langford, BC V9C4J8For Sale

- C$---- bd-- ba-- sqft3561 Sun Vis, Langford, BC V9C4J8Off Market
- C$---- bd-- ba-- sqft3558 Desmond Dr, Langford, BC V9C3T1Off Market
- C$--4 bd-- ba2.4k sqft3509 Sunheights Dr, Langford, BC V9C3T7Off Market
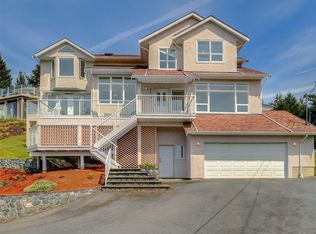
- C$1,295,0005 bd4 ba3.5k sqft3505 Fulton Rd, Colwood, BC V9C3N2For Sale
- C$---- bd-- ba-- sqft3583 Desmond Dr #A, Langford, BC V9C3T1Off Market
- C$---- bd-- ba-- sqft3583 Desmond Dr #B, Langford, BC V9C3T1Off Market
- C$---- bd-- ba-- sqft3563 Delblush Ln, Langford, BC V9C0S1Off Market
Similar homes
- C$1,349,9003 bd3 ba2.2k sqft3475 Blue Sky Pl, Colwood, BC V9C 3N5For Sale
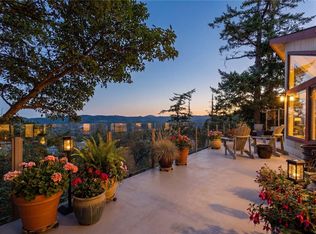 MLS ID #1046598, Lewis Ratcliff Personal Real Estate Corporation, Engel & Volkers Vancouver Island. VIVA
 - C$1,399,9004 bd4 ba2.8k sqft497 Outrigger Loop, Colwood, BC V9C 4L1For Sale
 MLS ID #1046653, Justen Lalonde Personal Real Estate Corporation, Royal LePage Coast Capital - Chatterton. VIVA
 - C$1,069,0003 bd3 ba2.8k sqft3549 Sun Est, Langford, BC V9C 4J8For SaleMLS ID #1045085, Rebecca Zhang Personal Real Estate Corporation, Pemberton Holmes Ltd.. VIVA
- C$1,238,0005 bd4 ba3k sqft560 Tory Pl, Colwood, BC V9C 3S3For Sale
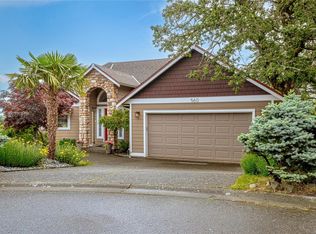 MLS ID #1044223, Blair Veenstra Personal Real Estate Corporation, RE/MAX Camosun. VIVA
 - C$1,149,9005 bd4 ba2.7k sqft3389 Mary Anne Cres, Colwood, BC V9C 3J6For SaleMLS ID #1046711, Charmaine Cung, Sutton Group West Coast Realty. VIVA
- C$1,419,9006 bd3 ba3.5k sqft2035 Gourman Pl, Langford, BC V9B 6A9For SaleMLS ID #1042382, Alex Burns, RE/MAX Generation. VIVA
- C$1,449,9007 bd8 ba4.6k sqft3403 Karger Ter, Colwood, BC V9C 3K4For SaleMLS ID #1027427, Danny Cox Personal Real Estate Corporation, RE/MAX Camosun. VIVA
- C$1,149,0005 bd3 ba2.8k sqft2776 Kristina Pl, Langford, BC V9B 5C4For SaleMLS ID #1044961, Bruce Gibson, Newport Realty Ltd.. VIVA
- C$1,339,0005 bd3 ba2.8k sqft181 White Pine Rd, View Royal, BC V9B 5E1For SaleMLS ID #1043826, Candice Kelly, RE/MAX Camosun. VIVA
- C$1,464,8005 bd3 ba4.2k sqft1297 Rockhampton Close, Langford, BC V9B 6X5For SaleMLS ID #1038207, Jessica Salter, Alexandrite Real Estate Ltd.. VIVA
- C$1,199,8506 bd4 ba3.3k sqft767 Bear Mountain Pkwy, Langford, BC V9B 6V1For SaleMLS ID #1043810, Cale Grieve Personal Real Estate Corporation, RE/MAX Camosun. VIVA
- C$1,199,9994 bd3 ba2.2k sqft661 Millstream Lake Rd, Highlands, BC V9B 6E9For SaleMLS ID #1039656, Sandy Yoachim Personal Real Estate Corporation, RE/MAX Camosun. VIVA
- C$1,164,9006 bd4 ba2.4k sqft2594 Buckler Ave, Langford, BC V9B 5V3For SaleMLS ID #1040530, Navjeet Sandal Personal Real Estate Corporation, Royal LePage Coast Capital - Chatterton. VIVA
- C$1,535,0005 bd4 ba3.7k sqft5 Highbank Rd, View Royal, BC V9B 1V3For SaleMLS ID #1037450, Robert Woodland, Sutton Group West Coast Realty. VIVA
- C$1,399,0005 bd3 ba2.9k sqft1146 Leonard St, Victoria, BC V8V 2S4For SaleMLS ID #1044923, Don Beckner, Royal LePage Coast Capital - Oak Bay. VIVA
- C$1,324,9003 bd4 ba3.1k sqft1927 Riverside Dr, View Royal, BC V9B 6H9For SaleMLS ID #1042275, Jenn Raappana Personal Real Estate Corporation, Royal LePage Coast Capital - Westshore. VIVA
- C$874,9003 bd3 ba1.9k sqft2829 Pickford Rd, Colwood, BC V9B 2K3For SaleMLS ID #1046595, Christian Ravlic Personal Real Estate Corporation, Oakwyn Realty Ltd.. VIVA
- C$1,399,0003 bd3 ba2.3k sqft8832 Carmanah Ter, North Saanich, BC V8L 5E9For SaleMLS ID #1046588, Kent Mcfadyen Personal Real Estate Corporation, Coldwell Banker Oceanside Real Estate. VIVA
- C$895,0004 bd3 ba2k sqft989 Wild Pond Ln, Metchosin, BC V9C 4M7For SaleMLS ID #1045066, Jade Hernandez Personal Real Estate Corporation, Coldwell Banker Oceanside Real Estate. VIVA
- C$1,358,0004 bd3 ba2.5k sqft1395 Epsom Close, Saanich, BC V8P 5S8For SaleMLS ID #1043026, Jackie Adkins Personal Real Estate Corporation, Royal LePage Coast Capital - Chatterton. VIVA
