Set against sweeping views of the Juan de Fuca Strait and Mount Baker, this exceptional 4,630 sq ft home is designed to make the most of its spectacular Triangle Mountain setting. An elevator connects all three levels, making everyday living effortless while offering exceptional flexibility for families, guests, hobbies, and work-from-home space. Built in 2019, the thoughtfully designed layout invites you to live comfortably and entertain with ease, with multiple sun decks creating seamless opportunities to soak up the ever-changing coastal scenery. The main home is complemented by a separate 2-bedroom suite, while the lower level offers abundant bonus space for a rec room, studio, gym, workshop, or storage. Expansive living areas can evolve with your needs, while a large double garage, hot tub, and 400-amp service add practicality. With transit nearby and Westshore amenities minutes away, this rare home delivers exceptional space, flexibility, and unforgettable views.
For sale
C$1,299,000
3403 Karger Ter, Colwood, BC V9C 3K4
7beds
8baths
4,630sqft
Single Family Residence
Built in 2019
8,712 Square Feet Lot
$-- Zestimate®
C$281/sqft
C$-- HOA
What's special
Multiple sun decksLarge double garageHot tub
- 10 days
- 37
- 4
Zillow last checked:
Listing updated:
Listed by:
Danny Cox Personal Real Estate Corporation,
RE/MAX Camosun,
Mitch Lidstone Personal Real Estate Corporation,
RE/MAX Camosun
Source: VIVA,MLS®#: 1051146
Facts & features
Interior
Bedrooms & bathrooms
- Bedrooms: 7
- Bathrooms: 8
- Main level bathrooms: 3
- Main level bedrooms: 2
Kitchen
- Level: Main,Lower,Second
Heating
- Baseboard, Electric
Cooling
- None
Appliances
- Included: Built-In Range, Dishwasher, Dryer, Microwave, Refrigerator, Washer
- Laundry: Inside
Features
- Dining Room, Dining/Living Combo, Elevator, Central Vacuum
- Flooring: Hardwood, Laminate, Mixed, Tile
- Windows: Vinyl Frames
- Basement: Finished,Full,Walk-Out Access,With Windows
- Number of fireplaces: 2
- Fireplace features: Pellet Stove, Propane, Wood Burning
Interior area
- Total structure area: 4,990
- Total interior livable area: 4,630 sqft
Property
Parking
- Total spaces: 4
- Parking features: Carport Double, Driveway, Garage Double, Open
- Garage spaces: 2
- Carport spaces: 2
- Has uncovered spaces: Yes
Accessibility
- Accessibility features: Accessible Entrance, Customized Wheelchair Accessible, Handicap Facilities, Exterior Wheelchair Access
Features
- Entry location: Main Level
- Patio & porch: Balcony/Deck, Balcony/Patio
- Exterior features: Garden
- Has spa: Yes
- Spa features: Hot Tub
- Fencing: Fenced,Partial
- Has view: Yes
- View description: City, Mountain(s), Ocean
- Has water view: Yes
- Water view: Ocean
Lot
- Size: 8,712 Square Feet
- Features: Hillside, Irregular Lot, Landscaped, Serviced, Shopping Nearby, Sloped
Details
- Additional structures: Guest House
- Parcel number: 001556517
- Zoning description: Residential
- Other equipment: Propane Tank, Propane Tank Leased
Construction
Type & style
- Home type: SingleFamily
- Architectural style: California
- Property subtype: Single Family Residence
Materials
- Frame Wood, Insulation All, Stucco
- Foundation: Concrete Perimeter
- Roof: Asphalt Shingle
Condition
- Resale
- New construction: No
- Year built: 2019
Utilities & green energy
- Water: Municipal
- Utilities for property: Cable Connected, Electricity Connected, Phone Connected, Underground Utilities
Community & HOA
Location
- Region: Colwood
Financial & listing details
- Price per square foot: C$281/sqft
- Tax assessed value: C$1,404,000
- Annual tax amount: C$7,512
- Date on market: 10/1/2026
- Ownership: Freehold
- Electric utility on property: Yes
- Road surface type: Paved
Price history
| Date | Event | Price |
|---|---|---|
| 10/1/2026 | Listed for sale | C$1,299,000C$281/sqft |
Source: VIVA #1051146 Report a problem | ||
Public tax history
Tax history is unavailable.
Climate risks
Neighborhood: V9C

Similar homes
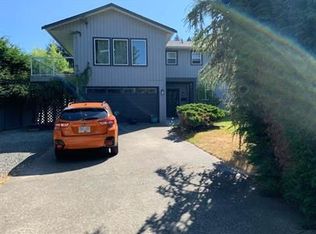
- C$1,295,0005 bd4 ba3.5k sqft3505 Fulton Rd, Colwood, BC V9C 3N2For Sale
 MLS ID #1046941, Chris Gillespie, Macdonald Realty Victoria. VIVA
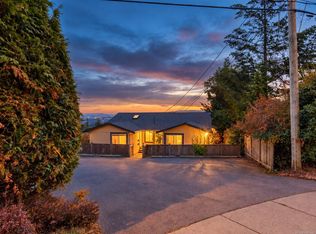
 - C$1,320,0004 bd3 ba3.1k sqft3533 Sunheights Dr, Langford, BC V9C 3T7For Sale
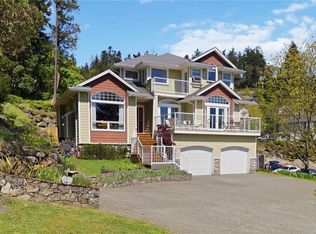 MLS ID #1033500, Karen Scott, RE/MAX Camosun. VIVA
 - C$1,494,9004 bd4 ba2.7k sqft708 Demel Pl, Colwood, BC V9C 3L6For Sale
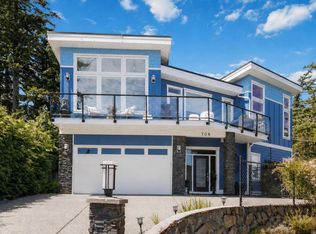 MLS ID #1049457, Jeremy Zdrill, Royal LePage Coast Capital - Chatterton. VIVA
 - C$1,199,9006 bd4 ba3.2k sqft3239 Sedgwick Rd, Colwood, BC V9C 3H7For Sale
 MLS ID #1045225, Aaron Elliott, RE/MAX Camosun. VIVA
