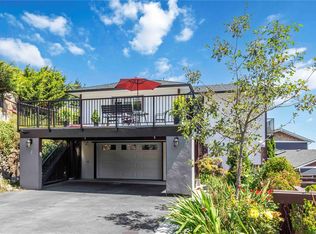
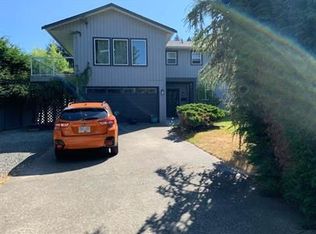
Pulling up to this incredible home, you’ll instantly notice that its quality stands head and shoulders above others in its class. Built in 2015, this home blends contemporary elegance with inviting comfort. Soaring vaulted ceilings, rich hardwood floors with in-floor heat, and solid wood interior doors set the tone, while expansive windows frame ocean & mountain views they also flood the living space with natural light. The main level is a families dream with a chef-inspired kitchen featuring quartz counters, high-end cabinetry, gas stove, and a generous island that flows into the open-concept living and dining spaces. Cozy up by the gas fireplace as you soak in the serene, tree-lined views. The primary offers a spa-like ensuite and quiet retreat, while the lower level boasts 10’ ceilings, a media/flex space, and a bright, self-contained 1-bedroom legal suite also with the same high-end finishes. Outside, enjoy a fully fenced yard with tranquil fish pond, and lush landscaping.
For sale
C$1,494,900
708 Demel Pl, Colwood, BC V9C 3L6
4beds
4baths
2,774sqft
Single Family Residence
Built in 2015
7,405 Square Feet Lot
$-- Zestimate®
C$539/sqft
C$-- HOA
What's special
Soaring vaulted ceilingsSolid wood interior doorsExpansive windowsOcean and mountain viewsNatural lightChef-inspired kitchenQuartz counters
- 30 days
- 41
- 5
Zillow last checked:
Listing updated:
Listed by:
Jeremy Zdrill,
Royal LePage Coast Capital - Chatterton,
Mandy Zdrill,
Royal LePage Coast Capital - Chatterton
Source: VIVA,MLS®#: 1049457
Facts & features
Interior
Bedrooms & bathrooms
- Bedrooms: 4
- Bathrooms: 4
- Main level bathrooms: 2
- Main level bedrooms: 3
Kitchen
- Level: Main,Lower
Heating
- Hot Water, Natural Gas, Radiant Floor
Cooling
- None
Appliances
- Included: Dishwasher, Dryer, Refrigerator, Washer
- Laundry: Inside, In Unit
Features
- Closet Organizer, Dining/Living Combo, Soaker Tub, Vaulted Ceiling(s), Central Vacuum Roughed-In
- Flooring: Carpet, Tile, Wood
- Basement: Finished,Partial,Walk-Out Access,With Windows
- Number of fireplaces: 1
- Fireplace features: Gas, Living Room
Interior area
- Total structure area: 3,246
- Total interior livable area: 2,774 sqft
Property
Parking
- Total spaces: 5
- Parking features: Attached, Driveway, Garage Double
- Attached garage spaces: 2
- Has uncovered spaces: Yes
Features
- Levels: 1
- Entry location: Main Level
- Patio & porch: Balcony/Patio
- Exterior features: Sprinkler System, See Remarks
- Fencing: Partial
- Has view: Yes
- View description: City, Mountain(s), Valley, Ocean
- Has water view: Yes
- Water view: Ocean
Lot
- Size: 7,405 Square Feet
- Features: Irregular Lot
Details
- Parcel number: 029087422
- Zoning description: Residential
Construction
Type & style
- Home type: SingleFamily
- Architectural style: West Coast
- Property subtype: Single Family Residence
Materials
- Cement Fibre, Frame Wood, Insulation: Ceiling, Insulation: Walls, Stone
- Foundation: Concrete Perimeter
- Roof: Asphalt Torch On
Condition
- Resale
- New construction: No
- Year built: 2015
Utilities & green energy
- Water: Municipal
Community & HOA
Location
- Region: Colwood
Financial & listing details
- Price per square foot: C$539/sqft
- Tax assessed value: C$1,427,000
- Annual tax amount: C$6,927
- Date on market: 9/11/2026
- Ownership: Freehold
Price history
| Date | Event | Price |
|---|---|---|
| 9/11/2026 | Listed for sale | C$1,494,900C$539/sqft |
Source: VIVA #1049457 Report a problem | ||
Public tax history
Tax history is unavailable.
Climate risks
Neighborhood: V9C

Similar homes
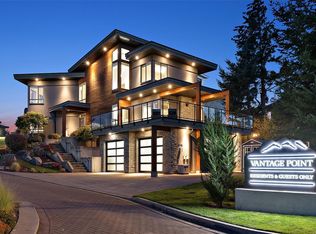
- C$1,410,0003 bd4 ba3.5k sqft3457 Vantage Point, Colwood, BC V9C 3N5For Sale
 MLS ID #1051375, Alex Lapinski Personal Real Estate Corporation, Coldwell Banker Oceanside Real Estate. VIVA
 - C$1,589,9005 bd4 ba3.4k sqft2044 Rivers Cross, Highlands, BC V9B 0S6For Sale
 MLS ID #1051867, Jemilla Khan, Royal LePage Coast Capital - Oak Bay. VIVA
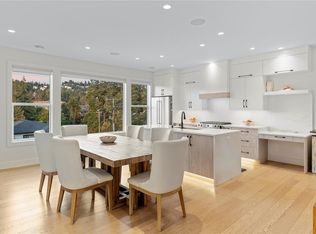
 - C$1,589,0005 bd5 ba2.9k sqft903 Greystone Pl, Langford, BC V9C 0N8For Sale
 MLS ID #1050455, Paul Vandermade Personal Real Estate Corporation, Macdonald Realty Victoria. VIVA
 - C$1,388,0006 bd4 ba3k sqft3419 Ryder Hesjedal Way, Colwood, BC V9C 0R5For Sale
 MLS ID #1050041, Jack Feng, Coldwell Banker Oceanside Real Estate. VIVA
