Welcome to 220 Caspian Drive in the heart of Royal Bay—an ideal family home offering space, comfort, and a great lifestyle. The main floor features 9 ft ceilings, a bright open layout, and a central kitchen with quartz countertops that flows into the living and dining areas. A versatile flex room makes a perfect office, playroom, or den, along with a convenient 2-piece bath. Upstairs offers three bedrooms, two bathrooms, and full laundry with a full-size washer and dryer. The primary bedroom includes a walk-in closet and a beautiful ensuite with stone details. The fully finished basement adds more living space with large windows, creating a bright and inviting feel. Outside, enjoy a solid cement deck, fully fenced yard, mature trees, mountain views, and a lovely garden space. A double detached garage, gas furnace, and hot water on demand add everyday convenience. Located close to parks, trails, and Royal Bay’s stunning oceanfront, this home truly offers something for every lifestyle.
New construction
C$1,249,999
220 Caspian Dr, Colwood, BC V9C 0J6
4beds
4baths
2,644sqft
Single Family Residence
Built in 2020
3,484 Square Feet Lot
$-- Zestimate®
C$473/sqft
C$-- HOA
What's special
- 58 days |
- 51 |
- 1 |
Zillow last checked:
Listing updated:
Listed by:
Mélody André,
Coldwell Banker Oceanside Real Estate,
Renata Steele,
RE/MAX City Realty
Source: VIVA,MLS®#: 1040905
Facts & features
Interior
Bedrooms & bathrooms
- Bedrooms: 4
- Bathrooms: 4
- Main level bathrooms: 1
Kitchen
- Level: Main
Heating
- Forced Air, Natural Gas
Cooling
- None
Appliances
- Included: Dishwasher, Dryer, Microwave, Range Hood, Refrigerator, Washer
- Laundry: Inside
Features
- Basement: Full,Unfinished,Walk-Out Access,With Windows
- Number of fireplaces: 1
- Fireplace features: Gas, Living Room
Interior area
- Total structure area: 2,732
- Total interior livable area: 2,644 sqft
Property
Parking
- Total spaces: 2
- Parking features: Detached, Garage Double
- Garage spaces: 2
Accessibility
- Accessibility features: Ground Level Main Floor
Features
- Levels: 4
- Entry location: Main Level
Lot
- Size: 3,484 Square Feet
- Features: Irregular Lot
Details
- Parcel number: 031029574
- Zoning description: Residential
Construction
Type & style
- Home type: SingleFamily
- Property subtype: Single Family Residence
Materials
- Cement Fibre
- Foundation: Concrete Perimeter
- Roof: Asphalt Shingle
Condition
- New Construction
- New construction: Yes
- Year built: 2020
Details
- Warranty included: Yes
Utilities & green energy
- Water: Municipal
- Utilities for property: Sewer Connected
Community & HOA
Location
- Region: Colwood
Financial & listing details
- Price per square foot: C$473/sqft
- Tax assessed value: C$1,153,000
- Annual tax amount: C$5,519
- Date on market: 6/18/2026
- Listing terms: Purchaser To Finance
- Ownership: Freehold
Price history
| Date | Event | Price |
|---|---|---|
| 8/14/2026 | Price change | C$1,249,999+4.2%C$473/sqft |
Source: VIVA #1040905 Report a problem | ||
| 6/18/2026 | Listed for sale | C$1,200,000C$454/sqft |
Source: VIVA #1040905 Report a problem | ||
Public tax history
Tax history is unavailable.
Climate risks
Neighborhood: V9C
Nearby schools
GreatSchools rating
- 7/10Hamilton Elementary SchoolGrades: PK-6Distance: 19.8 mi
- 3/10Seaview AcademyGrades: K-12Distance: 20.4 mi
- NANorth Olympic Peninsula Skills CenterGrades: 9-12Distance: 20.4 mi
- C$---- bd-- ba-- sqft224 Caspian Dr, Colwood, BC V9C0J6Off Market
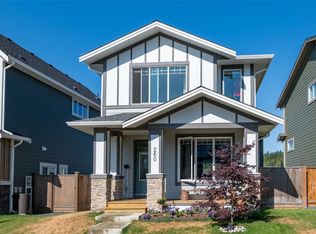
- C$--4 bd-- ba2k sqft260 Caspian Dr, Colwood, BC V9C0J6Off Market
- C$---- bd-- ba-- sqft255 Caspian Dr #11, Colwood, BC V9C0P5Off Market
- C$---- bd-- ba-- sqft264 Caspian Dr, Colwood, BC V9C0J6Off Market
- C$---- bd-- ba-- sqft255 Caspian Dr #17, Colwood, BC V9C0P5Off Market
- C$---- bd-- ba-- sqft268 Caspian Dr, Colwood, BC V9C0J6Off Market
- C$---- bd-- ba-- sqft280 Caspian Dr, Colwood, BC V9C0P5Off Market
- C$---- bd-- ba-- sqft265 Caspian Dr #4, Colwood, BC V9C0J6Off Market
Similar homes
- C$1,249,9994 bd4 ba2.5k sqft3334 Trumpeter St, Colwood, BC V9C 0P9For Sale
 MLS ID #1038428, Lucas Hammond Personal Real Estate Corporation, Engel & Volkers Vancouver Island. VIVA
 - C$1,195,0003 bd3 ba2.3k sqft366 Caspian Dr, Colwood, BC V9C 0J6For Sale
 MLS ID #1043025, Brad Neufeld Personal Real Estate Corporation, DFH Real Estate Ltd.. VIVA
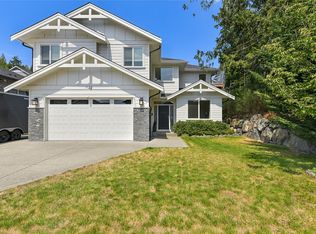
 - C$1,199,9004 bd4 ba2.7k sqft1122 Golden Spire Cres, Langford, BC V9C 0R2For Sale
 MLS ID #1046381, Noel Hache, RE/MAX Camosun. VIVA
 - C$1,225,0004 bd4 ba2.5k sqft1040 Jenkins Ave, Langford, BC V9B 2N7For Sale
 MLS ID #1045006, Corey Lister, Coldwell Banker Oceanside Real Estate. VIVA
 - C$1,249,0004 bd4 ba2.5k sqft2939 Constellation Ave, Langford, BC V9B 3R6For SaleMLS ID #1044916, Terry Stockus Personal Real Estate Corporation, The Agency. VIVA
- C$1,374,9005 bd4 ba2.7k sqft2474 Azurite Cres, Langford, BC V9B 0T9For SaleMLS ID #1046488, Gillian Mandville, Pemberton Holmes Ltd. - Oak Bay. VIVA
- C$1,199,0004 bd4 ba2.6k sqft933 Blakeon Pl, Langford, BC V9C 0R3For SaleMLS ID #1042658, Blair Lefebvre Personal Real Estate Corporation, Coldwell Banker Oceanside Real Estate. VIVA
- C$1,100,0003 bd3 ba1.8k sqft309 Seafield Rd, Colwood, BC V9C 1S6For SaleMLS ID #1044746, Kat Homes, eXp Realty. VIVA
- C$1,349,9995 bd4 ba3k sqft3591 Delblush Ln, Langford, BC V9C 0S1For SaleMLS ID #1042927, Hardip Johal Personal Real Estate Corporation, LPT Realty. VIVA
- C$1,200,0004 bd3 ba2.3k sqft290 Seafield Rd, Colwood, BC V9C 3G7New ConstructionMLS ID #1043093, Blair Watling, Newport Realty Ltd.. VIVA
- C$1,079,0003 bd3 ba2k sqft1129 Smokehouse Cres, Langford, BC V9C 0M6For SaleMLS ID #1046455, Mackenzie Edwards, Maxxam Realty Ltd.. VIVA
- C$1,349,9995 bd4 ba2.8k sqft3568 Honeycrisp Ave, Langford, BC V9C 0N5For SaleMLS ID #1044399, Donald St Germain Personal Real Estate Corporation, Sotheby's International Realty Canada. VIVA
- C$1,499,9005 bd5 ba3.5k sqft3447 Resolution Way, Colwood, BC V9C 0J1For SaleMLS ID #1037442, Lea Cathcart Personal Real Estate Corporation, NAI Commercial (Victoria) Inc.. VIVA
- C$1,149,9004 bd4 ba2.1k sqft2331 Azurite Cres, Langford, BC V9B 0T9For SaleMLS ID #1041365, Lena Solbakken, Coldwell Banker Oceanside Real Estate. VIVA
- C$1,515,0004 bd4 ba2.7k sqft708 Demel Pl, Colwood, BC V9C 3L6For SaleMLS ID #1034091, Jeremy Zdrill, Royal LePage Coast Capital - Chatterton. VIVA
- C$1,499,9993 bd4 ba3.5k sqft3457 Vantage Point, Colwood, BC V9C 3N5For SaleMLS ID #1045034, Alex Lapinski Personal Real Estate Corporation, Coldwell Banker Oceanside Real Estate. VIVA
- C$1,199,9005 bd4 ba2.3k sqft841 Tomack Loop, Langford, BC V9C 0R3For SaleMLS ID #1042564, Brock Hunter, RE/MAX Camosun. VIVA
- C$1,259,0005 bd3 ba2.5k sqft2532 Obsidian Pl, Langford, BC V9B 5L4For SaleMLS ID #1039180, Jason Leslie Personal Real Estate Corporation, RE/MAX Generation. VIVA
- C$1,280,0004 bd4 ba2.8k sqft2170 Wildflower Rd, Shawnigan, BC V8H 2G1For SaleMLS ID #1044716, Emily Moyes, Oakwyn Realty Ltd.. VIVA
- C$1,259,9005 bd4 ba2.5k sqft654 Wisteria Rdg, Langford, BC V9B 3N4New ConstructionMLS ID #1044082, Chris Cochrane Personal Real Estate Corporation, eXp Realty. VIVA
