O/H Sun Aug 30 11-12:30! Beautiful 3 bed + office (or 4th bedroom) / 3 bath Happy Valley home near parks, trails, schools & more! A sun-drenched open-concept living/dining area with soaring 18’ vaulted ceilings & natural gas fireplace anchor the home, while the bright & modern kitchen with gas range, quartz countertops & walk in pantry are sure to win you over. The 10’x13’ office near powder room on main floor is ideal for those working from home or looking for extra space. An impressive open-to-below feature blends both floors together seamlessly. A massive 14’x15’ primary bed w/ walk in closet & 5p ensuite await & 2 add'l bedrooms & main 4 piece bath. Spend hours catching rays in your fully fenced south-facing back yard with beautiful gardens, lush grass & patio area w/ natural gas BBQ hook up or explore the nearby Happy Hill, Honeycrisp Park & Galloping Goose trail. 1129 Smokehouse Crescent has it all and most importantly, feels like ‘home’ the minute you step in the front door!
For sale
C$1,079,000
1129 Smokehouse Cres, Langford, BC V9C 0M6
3beds
3baths
2,055sqft
Single Family Residence
Built in 2017
3,920 Square Feet Lot
$-- Zestimate®
C$525/sqft
C$-- HOA
What's special
Natural gas fireplaceBright and modern kitchenGas rangeQuartz countertopsWalk in pantryImpressive open-to-below featureWalk in closet
- 13 days |
- 41 |
- 5 |
Zillow last checked:
Listing updated:
Listed by:
Mackenzie Edwards,
Maxxam Realty Ltd.
Source: VIVA,MLS®#: 1046455
Facts & features
Interior
Bedrooms & bathrooms
- Bedrooms: 3
- Bathrooms: 3
- Main level bathrooms: 1
Kitchen
- Level: Main
Heating
- Baseboard, Electric, Heat Pump, Natural Gas
Cooling
- Air Conditioning
Appliances
- Included: Dishwasher, Dryer, Oven/Range Gas, Range Hood, Refrigerator, Washer
- Laundry: Inside
Features
- Storage, Vaulted Ceiling(s), Central Vacuum Roughed-In
- Flooring: Carpet, Laminate, Linoleum, Mixed, Tile
- Basement: Crawl Space
- Number of fireplaces: 1
- Fireplace features: Gas, Living Room
Interior area
- Total structure area: 2,055
- Total interior livable area: 2,055 sqft
Video & virtual tour
Property
Parking
- Total spaces: 4
- Parking features: Attached, Garage Double
- Attached garage spaces: 2
Accessibility
- Accessibility features: Ground Level Main Floor
Features
- Entry location: Main Level
- Patio & porch: Balcony/Patio
- Exterior features: Garden, Sprinkler System
- Fencing: Full
- Has view: Yes
- View description: Mountain(s)
Lot
- Size: 3,920 Square Feet
Details
- Parcel number: 030136229
- Zoning description: Residential
Construction
Type & style
- Home type: SingleFamily
- Property subtype: Single Family Residence
Materials
- Cement Fibre, Frame Wood
- Foundation: Concrete Perimeter
- Roof: Fibreglass Shingle
Condition
- Resale
- New construction: No
- Year built: 2017
Utilities & green energy
- Water: Municipal
Community & HOA
Location
- Region: Langford
Financial & listing details
- Price per square foot: C$525/sqft
- Tax assessed value: C$1,056,000
- Annual tax amount: C$5,634
- Date on market: 8/12/2026
- Ownership: Freehold
Price history
| Date | Event | Price |
|---|---|---|
| 8/12/2026 | Listed for sale | C$1,079,000C$525/sqft |
Source: VIVA #1046455 Report a problem | ||
Public tax history
Tax history is unavailable.
Climate risks
Neighborhood: V9C
Nearby schools
GreatSchools rating
- 7/10Hamilton Elementary SchoolGrades: PK-6Distance: 20.3 mi
- NASpecial EducationGrades: PK-12Distance: 21 mi
- NANorth Olympic Peninsula Skills CenterGrades: 9-12Distance: 21 mi
- C$---- bd-- ba-- sqft1137 Smokehouse Cres, Langford, BC V9C0M6Off Market
- C$---- bd-- ba-- sqft1192 Smokehouse Cres, Langford, BC V9C0M6Off Market
- C$1,065,0004 bd3 ba1.8k sqft1121 Smokehouse Cres, Langford, BC V9C0M6For Sale
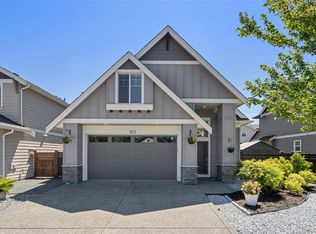
- C$975,0004 bd3 ba1.7k sqft1102 Crispin Pl, Langford, BC V9C0M6For Sale

- C$--5 bd-- ba2.5k sqft3535 Grenadier Rd, Langford, BC V9C0M6Off Market
- C$---- bd-- ba-- sqft1184 Smokehouse Cres, Langford, BC V9C0M6Off Market
- C$--4 bd-- ba2.6k sqft1173 Smokehouse Cres, Langford, BC V9C0M6Off Market
- C$---- bd-- ba-- sqft3541 Honeycrisp Ave, Langford, BC V9C0K4Off Market
Similar homes
- C$1,065,0004 bd3 ba1.8k sqft1121 Smokehouse Cres, Langford, BC V9C 0M6For SaleMLS ID #1042448, Vanessa Wood, Royal LePage Coast Capital - Oak Bay. VIVA
- C$975,0004 bd3 ba1.7k sqft1102 Crispin Pl, Langford, BC V9C 0M6For SaleMLS ID #1042128, Brandon Faber Personal Real Estate Corporation, RE/MAX Camosun. VIVA
- C$1,024,0003 bd3 ba1.6k sqft1286 McLeod Pl, Langford, BC V9C 0K6For Sale
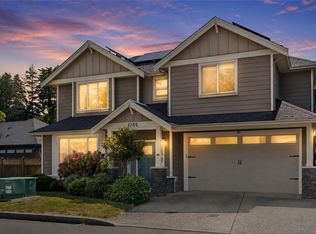 MLS ID #1039526, Chantelle Lysyk Personal Real Estate Corporation, RE/MAX Camosun. VIVA
 - C$1,199,9004 bd4 ba2.7k sqft1122 Golden Spire Cres, Langford, BC V9C 0R2For Sale
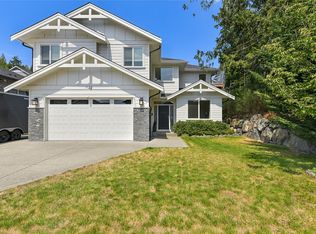 MLS ID #1046381, Noel Hache, RE/MAX Camosun. VIVA
 - C$875,0003 bd3 ba1.5k sqft1222 McLeod Pl, Langford, BC V9C 0K6New ConstructionMLS ID #1044294, Bo Han Personal Real Estate Corporation, Pemberton Holmes Ltd.. VIVA
- C$1,278,0004 bd4 ba2.5k sqft2117 Triangle Trl, Langford, BC V9C 0R2For SaleMLS ID #1046606, Ray Kong, One Percent Realty. VIVA
- C$1,099,0003 bd2 ba1.6k sqft2423 Echo Valley Dr, Langford, BC V9B 0S1For SaleMLS ID #1044768, May Liu Personal Real Estate Corporation, DFH Real Estate Ltd.. VIVA
- C$1,190,0004 bd4 ba2.5k sqft923 Randall Pl, Langford, BC V9B 5W1For SaleMLS ID #1047598, Emma Dixon-Will, eXp Realty. VIVA
- C$1,090,0003 bd3 ba1.8k sqft309 Seafield Rd, Colwood, BC V9C 1S6For SaleMLS ID #1044746, Kat Homes, eXp Realty. VIVA
- C$874,9003 bd3 ba1.4k sqft3048 Dornier Rd, Langford, BC V9B 0N2For SaleMLS ID #1047118, Sean Levesque, Royal LePage Coast Capital - Westshore. VIVA
- C$1,349,9995 bd4 ba2.8k sqft3568 Honeycrisp Ave, Langford, BC V9C 0N5For SaleMLS ID #1044399, Donald St Germain Personal Real Estate Corporation, Sotheby's International Realty Canada. VIVA
- C$999,9993 bd3 ba1.9k sqft2983 Dornier Rd, Langford, BC V9B 0N1For SaleMLS ID #1042311, Jason Roudette, Macdonald Realty. VIVA
- C$1,100,0004 bd3 ba2.3k sqft3023 Constellation Ave, Langford, BC V9B 0V2New ConstructionMLS ID #1032920, Justen Lalonde Personal Real Estate Corporation, Royal LePage Coast Capital - Chatterton. VIVA
- C$1,199,0004 bd4 ba2.6k sqft933 Blakeon Pl, Langford, BC V9C 0R3For SaleMLS ID #1042658, Blair Lefebvre Personal Real Estate Corporation, Coldwell Banker Oceanside Real Estate. VIVA
- C$799,9003 bd3 ba1.5k sqft3363 Turnstone Dr, Langford, BC V9C 0J4For SaleMLS ID #1037177, Laine Buckingham, Pemberton Holmes Ltd.. VIVA
- C$725,0003 bd3 ba1.4k sqft3559 Vision Way #102, Langford, BC V9C 0E4For SaleMLS ID #1047357, Asya Brillon, Royal LePage Coast Capital - Oak Bay. VIVA
- C$948,8883 bd2 ba1.5k sqft1186 Sikorsky Rd, Langford, BC V9B 0M7For SaleMLS ID #1044695, Dana Hahn, RE/MAX Camosun. VIVA
- C$1,099,9004 bd3 ba2k sqft755 Cecil Blogg Dr, Colwood, BC V9B 5N7For SaleMLS ID #1043295, Robert Young Personal Real Estate Corporation, Century 21 Queenswood Realty Ltd.. VIVA
- C$1,199,9005 bd4 ba2.3k sqft841 Tomack Loop, Langford, BC V9C 0R3For SaleMLS ID #1042564, Brock Hunter, RE/MAX Camosun. VIVA
- C$789,8004 bd4 ba1.9k sqft1064 Gala Ct #115, Langford, BC V9C 0J8For SaleMLS ID #1046558, Chad Kruper Personal Real Estate Corporation, RE/MAX Camosun. VIVA
