Tucked away against the forests of ‘Happy Hill’, and the tranquil paths of Katie’s Pond, this lovingly maintained 4-bed + 4-bath home feels like NEW, and offers a rare combination of privacy, nature, and versatile living space. On a peaceful street, this home benefits from a main-floor walk-out-backyard oasis featuring a native plant bonsai garden, vegetable beds, water+gas BBQ hookups. Stepping inside, the bright and spacious main level offers a dining room, a grand living area, and an inviting open-concept kitchen w/ lots of storage plus an island great for hosting. Upstairs are 3 bedrooms and 2 bathrooms, including a primary suite with walk-in closet and 4-pce ensuite w/ dbl sink. The lower level provides a flexible 4th bed/rec room w/ sitting area and full bath; ideal for guests/teens/office. The garage offers room for a gym and workshop, while the driveway accommodates a truck. Freshly painted inside and out, this family/pet-friendly home is move-in ready and surrounded by nature.
For sale
C$789,800
1064 Gala Ct #115, Langford, BC V9C 0J8
4beds
4baths
1,921sqft
Townhouse
Built in 2016
1,742 Square Feet Lot
$-- Zestimate®
C$411/sqft
C$270/mo HOA
What's special
Main-floor walk-out-backyard oasisNative plant bonsai gardenVegetable bedsDining roomInviting open-concept kitchenLots of storageIsland great for hosting
- 2 days |
- 9 |
- 1 |
Zillow last checked:
Listing updated:
Listed by:
Chad Kruper Personal Real Estate Corporation,
RE/MAX Camosun,
Johnny Vernon,
RE/MAX Camosun
Source: VIVA,MLS®#: 1046558
Facts & features
Interior
Bedrooms & bathrooms
- Bedrooms: 4
- Bathrooms: 4
- Main level bathrooms: 2
Kitchen
- Level: Main
Heating
- Baseboard, Electric, Natural Gas
Cooling
- None
Appliances
- Included: Dishwasher, Dryer, Microwave, Oven/Range Electric, Refrigerator, Washer
- Laundry: In Unit
Features
- Ceiling Fan(s), Closet Organizer, Dining/Living Combo, Storage
- Flooring: Carpet, Laminate
- Windows: Blinds, Vinyl Frames
- Basement: None
- Number of fireplaces: 1
- Fireplace features: Gas, Living Room
Interior area
- Total structure area: 2,159
- Total interior livable area: 1,921 sqft
Video & virtual tour
Property
Parking
- Total spaces: 2
- Parking features: Driveway, Garage, Guest, Garage Door Opener
- Garage spaces: 1
- Has uncovered spaces: Yes
Features
- Levels: 3
- Entry location: Ground Level
- Patio & porch: Balcony/Patio
- Exterior features: Garden, Low Maintenance Yard, Sprinkler System, Water Feature
- Fencing: Fenced,Full
Lot
- Size: 1,742 Square Feet
- Features: Central Location, Cul-De-Sac, Family-Oriented Neighbourhood, Landscaped, Near Golf Course, No Through Road, Park Setting, Quiet Area, Recreation Nearby, Rectangular Lot, Shopping Nearby, In Wooded Area
Details
- Parcel number: 029797284
- Zoning: CD18
- Zoning description: Multi-Family
Construction
Type & style
- Home type: Townhouse
- Architectural style: Arts & Crafts
- Property subtype: Townhouse
Materials
- Cement Fibre, Frame Wood
- Foundation: Concrete Perimeter
- Roof: Asphalt Torch On,Fibreglass Shingle
Condition
- Resale
- New construction: No
- Year built: 2016
Details
- Warranty included: Yes
Utilities & green energy
- Water: Municipal
- Utilities for property: Cable Available, Electricity Connected, Garbage, Natural Gas Connected, Phone Available, Recycling
Community & HOA
Community
- Features: Family-Oriented Neighbourhood
- Subdivision: Katie's Pond
HOA
- Has HOA: Yes
- Amenities included: Common Area
- HOA fee: C$270 monthly
Location
- Region: Langford
Financial & listing details
- Price per square foot: C$411/sqft
- Tax assessed value: C$737,000
- Annual tax amount: C$3,932
- Date on market: 8/12/2026
- Listing terms: Purchaser To Finance
- Ownership: Freehold/Strata
- Electric utility on property: Yes
- Road surface type: Paved
Price history
| Date | Event | Price |
|---|---|---|
| 8/12/2026 | Listed for sale | C$789,800C$411/sqft |
Source: VIVA #1046558 Report a problem | ||
Public tax history
Tax history is unavailable.
Climate risks
Neighborhood: V9C
Nearby schools
GreatSchools rating
- 7/10Hamilton Elementary SchoolGrades: PK-6Distance: 20.5 mi
- NASpecial EducationGrades: PK-12Distance: 21.2 mi
- NANorth Olympic Peninsula Skills CenterGrades: 9-12Distance: 21.2 mi
- C$---- bd-- ba-- sqft3439 Ambrosia Cres #104, Langford, BC V9C0K4Off Market
- C$---- bd-- ba-- sqft3439 Ambrosia Cres #110, Langford, BC V9C0K4Off Market
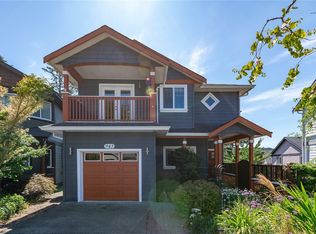
- C$--4 bd-- ba2.9k sqft943 Thrush Pl, Langford, BC V9C0B4Off Market
- C$---- bd-- ba-- sqft3439 Ambrosia Cres #109, Langford, BC V9C0K4Off Market
- C$---- bd-- ba-- sqft1025 Gala Ct, Langford, BC V9C0J8Off Market
- C$--3 bd3 ba-- sqft1020 Braeburn Ave, Langford, BC V9C0H8Off Market
- C$--4 bd3 ba2.8k sqft3448 Turnstone Dr, Langford, BC V9C2Y4Off Market
- C$---- bd-- ba-- sqft3420 Fuji Ct, Langford, BC V9C0H8Off Market
Similar homes
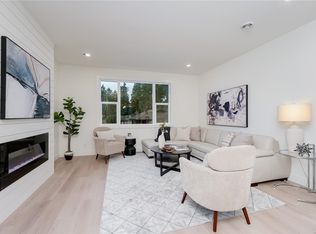
- C$769,9003 bd3 ba1.4k sqft960 Jenkins Ave #117, Langford, BC V9B 2N7New Construction
 MLS ID #1046620, Josh Kube Personal Real Estate Corporation, RE/MAX Camosun. VIVA
 - C$789,9004 bd3 ba1.8k sqft1209 Arcadiawood Ct, Langford, BC V9C 0V5For Sale
 MLS ID #1043456, Roger Levesque Personal Real Estate Corporation, Royal LePage Coast Capital - Westshore. VIVA
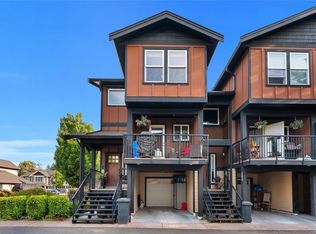
 - C$649,9994 bd4 ba1.5k sqft982 Rattanwood Pl #101, Langford, BC V9C 0C7For Sale
 MLS ID #1037777, Brock Webber, Pemberton Holmes Ltd. - Oak Bay. VIVA
 - C$769,9004 bd3 ba1.8k sqft1203 Arcadiawood Ct, Langford, BC V9C 0V5For Sale
 MLS ID #1043454, Roger Levesque Personal Real Estate Corporation, Royal LePage Coast Capital - Westshore. VIVA
 - C$1,079,0003 bd3 ba2k sqft1129 Smokehouse Cres, Langford, BC V9C 0M6For SaleMLS ID #1046455, Mackenzie Edwards, Maxxam Realty Ltd.. VIVA
- C$799,9003 bd3 ba1.5k sqft3363 Turnstone Dr, Langford, BC V9C 0J4For SaleMLS ID #1037177, Laine Buckingham, Pemberton Holmes Ltd.. VIVA
- C$875,0003 bd3 ba1.5k sqft1222 McLeod Pl, Langford, BC V9C 0K6New ConstructionMLS ID #1044294, Bo Han Personal Real Estate Corporation, Pemberton Holmes Ltd.. VIVA
- C$939,9004 bd3 ba1.6k sqft1318 Artesian Ct, Langford, BC V9B 0L9For SaleMLS ID #1046578, Paul Vandermade Personal Real Estate Corporation, Macdonald Realty Victoria. VIVA
- C$749,9004 bd3 ba1.8k sqft1210 Arcadiawood Ct, Langford, BC V9C 0V5For SaleMLS ID #1043425, Roger Levesque Personal Real Estate Corporation, Royal LePage Coast Capital - Westshore. VIVA
- C$739,0003 bd3 ba1.5k sqft3214 Ernhill Pl, Langford, BC V9C 0C6For SaleMLS ID #1039754, Blake Moreau Personal Real Estate Corporation, RE/MAX Camosun. VIVA
- C$799,9003 bd2 ba2k sqft2970 Glen Lake Rd, Langford, BC V9B 4B1For SaleMLS ID #1046322, Noel Hache, RE/MAX Camosun. VIVA
- C$820,0004 bd3 ba1.8k sqft2893 Young Pl, Langford, BC V9B 6A1For SaleMLS ID #1043626, Michael Mcmullen Personal Real Estate Corporation, RE/MAX Camosun. VIVA
- C$749,9003 bd3 ba1.6k sqftWestridge Townhomes, Colwood, BC V9C 4L6For SaleMLS ID #1046267, Grant Walker Personal Real Estate Corporation, RE/MAX Camosun. VIVA
- C$899,9003 bd3 ba1.7k sqft3374 Hazelwood Rd, Langford, BC V9C 0G9For SaleMLS ID #1043308, Scott Marchant Personal Real Estate Corporation, RE/MAX Camosun. VIVA
- C$875,0003 bd2 ba2.5k sqft1308 Wilhelmina Way, Langford, BC V9B 4K3For SaleMLS ID #1046485, Jot Home, Century 21 Queenswood Realty Ltd.. VIVA
- C$849,9004 bd4 ba1.8k sqft3484 Myles Mansell Rd, Langford, BC V9C 0G3For SaleMLS ID #1041025, Thomas Kala Personal Real Estate Corporation, eXp Realty. VIVA
- C$625,0003 bd3 ba1.3k sqft3351 Luxton Rd #1206, Langford, BC V9C 0P2For SaleMLS ID #1044459, Laura Godbeer Personal Real Estate Corporation, RE/MAX Camosun. VIVA
- C$659,0003 bd3 ba1.2k sqft3396 Crossbill Ter, Langford, BC V9C 0J9For SaleMLS ID #1044380, Caelan Veenstra, RE/MAX Camosun. VIVA
- C$895,0004 bd3 ba2k sqft989 Wild Pond Ln, Metchosin, BC V9C 4M7For SaleMLS ID #1045066, Jade Hernandez Personal Real Estate Corporation, Coldwell Banker Oceanside Real Estate. VIVA
- C$729,0003 bd3 ba1.6k sqft2957 Alouette Dr #111, Langford, BC V9B 0M6For SaleMLS ID #1044850, Cheryl Barnes, Macdonald Realty. VIVA
