Beautifully designed 3-bed, 3-bath in the sought-after Luxton Flats community, built in 2021 & located in the heart of family-friendly Happy Valley. Offering over 1,300 sq. ft. of well-planned living space, this home blends modern design w everyday comfort. Open-concept main level features 9’ ceilings & stylish kitchen w quartz countertops, subway tile backsplash, stainless steel appliances + gas range, flowing seamlessly into the dining & living areas—ideal for both entertaining & daily living. Step outside to a quiet balcony w natural gas BBQ hookup, perfect for morning coffee or year-round enjoyment. Upstairs, the spacious primary bedroom offers a walk-in closet & ensuite, second large bedroom, dedicated office/third bedroom & a full bathroom. Other features include ductless heat pumps, gas hot water, tandem 2 car garage, ample storage & direct access to a fully fenced yard—perfect for kids or pets. Convenient location close to parks, schools & the Galloping Goose Trail.
For sale
C$625,000
3351 Luxton Rd #1206, Langford, BC V9C 0P2
3beds
3baths
1,358sqft
Townhouse
Built in 2021
1,742 Square Feet Lot
$-- Zestimate®
C$460/sqft
C$297/mo HOA
What's special
Open-concept main levelStylish kitchenQuartz countertopsSubway tile backsplashStainless steel appliancesGas rangeQuiet balcony
- 61 days
- 16
- 0
Zillow last checked:
Listing updated:
Listed by:
Laura Godbeer Personal Real Estate Corporation,
RE/MAX Camosun
Source: VIVA,MLS®#: 1044459
Facts & features
Interior
Bedrooms & bathrooms
- Bedrooms: 3
- Bathrooms: 3
- Main level bathrooms: 1
Kitchen
- Level: Main
Heating
- Baseboard, Electric, Heat Pump, Natural Gas
Cooling
- Air Conditioning, Wall Unit(s)
Appliances
- Included: Dishwasher, Dryer, Microwave, Oven/Range Gas, Refrigerator, Washer
- Laundry: In Unit
Features
- Dining/Living Combo, Vaulted Ceiling(s)
- Flooring: Carpet, Laminate
- Basement: None
- Number of fireplaces: 1
- Fireplace features: Electric
Interior area
- Total structure area: 1,863
- Total interior livable area: 1,358 sqft
Property
Parking
- Total spaces: 2
- Parking features: Garage Double, Guest, On Street
- Garage spaces: 2
- Has uncovered spaces: Yes
Features
- Levels: 3
- Entry location: Ground Level
- Patio & porch: Balcony/Patio
- Exterior features: Low Maintenance Yard
Lot
- Size: 1,742 Square Feet
- Features: Easy Access, Family-Oriented Neighbourhood
Details
- Parcel number: 031426034
- Zoning description: Residential
Construction
Type & style
- Home type: Townhouse
- Property subtype: Townhouse
Materials
- Frame Wood, Vinyl Siding
- Foundation: Concrete Perimeter
- Roof: Asphalt Torch On
Condition
- Resale
- New construction: No
- Year built: 2021
Details
- Warranty included: Yes
Utilities & green energy
- Water: Municipal
- Utilities for property: Cable Connected, Garbage, Recycling
Community & HOA
Community
- Features: Family-Oriented Neighbourhood
- Subdivision: Luxton Townhomes
HOA
- Has HOA: Yes
- Services included: Trash, Insurance, Maintenance Grounds, Maintenance Structure, Property Management, Recycling, Sewer, Water
- HOA fee: C$297 monthly
Location
- Region: Langford
Financial & listing details
- Price per square foot: C$460/sqft
- Tax assessed value: C$642,000
- Annual tax amount: C$3,425
- Date on market: 7/29/2026
- Listing terms: Purchaser To Finance
- Ownership: Freehold/Strata
Price history
| Date | Event | Price |
|---|---|---|
| 7/29/2026 | Listed for sale | C$625,000C$460/sqft |
Source: VIVA #1044459 Report a problem | ||
Public tax history
Tax history is unavailable.
Climate risks
Neighborhood: V9C
Similar homes
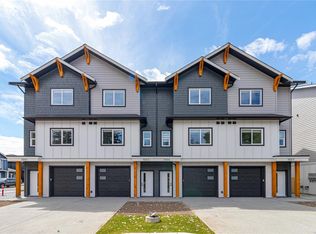
- C$599,9003 bd3 ba1.2k sqft3351 Luxton Rd #402, Langford, BC V9C 0P2New Construction
 MLS ID #1047550, Jerry Du Personal Real Estate Corporation, Pemberton Holmes Ltd.. VIVA
 - C$685,0003 bd3 ba1.4k sqft3559 Vision Way #102, Langford, BC V9C 0E4For Sale
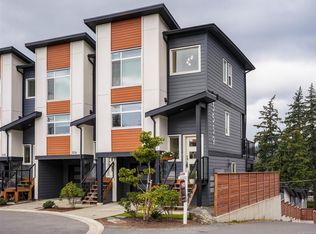 MLS ID #1049963, Asya Brillon, Royal LePage Coast Capital - Oak Bay. VIVA
 - C$689,9003 bd3 ba1.3k sqft1075 Brown Rd, Langford, BC V9C 0H3New Construction
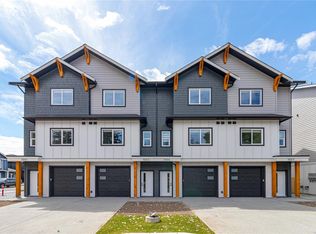 MLS ID #1049791, David Silletta Personal Real Estate Corporation, RE/MAX Camosun. VIVA
 - C$689,9003 bd3 ba1.3k sqft1073 Brown Rd, Langford, BC V9C 0H3New Construction
 MLS ID #1048827, David Silletta Personal Real Estate Corporation, RE/MAX Camosun. VIVA
