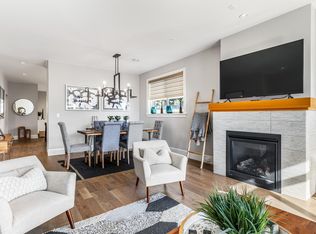
This beautiful 3 bedroom, 2.5 bath END UNIT townhome is in "as new" condition with a bright, spacious layout & quality finishes throughout. The entrance has nice, fenced patio area, and the main floor features a cozy living room with adjoing sundeck, gas fireplace, dining area & gourmet kitchen with quartz counters, stainless appliances, gas stove, soft close cabinetry, tile backsplash and undercabinet lighting. A powder room and generous third bedroom complete this level. Upstairs, the impressive primary bedroom features soaring 10' ceilings, walkthough closet and luxurious ensuite with heated floors. A spacious 2nd bedroom, 4 piece bath & laundry are conveniently located on this level. Enjoy year round comfort & energy efficiency with a heat pump and hot water on demand. The oversized double tandem garage fits 2 vehicles with additional storage and room for a gym or workshop! Ideally located in Southpoint near shopping, trails, schools and easy highway access in both directions!
New construction
C$699,900
1231 Flint Ave, Langford, BC V9B 0T9
3beds
3baths
1,501sqft
Townhouse
Built in 2019
1,742 Square Feet Lot
$-- Zestimate®
C$466/sqft
C$289/mo HOA
What's special
Bright spacious layoutQuality finishes throughoutFenced patio areaGas fireplaceDining areaGourmet kitchenQuartz counters
- 14 days
- 34
- 1
Zillow last checked:
Listing updated:
Listed by:
Jackie Adkins Personal Real Estate Corporation,
Royal LePage Coast Capital - Chatterton,
Maurice Connor,
Royal LePage Coast Capital - Chatterton
Source: VIVA,MLS®#: 1046806
Facts & features
Interior
Bedrooms & bathrooms
- Bedrooms: 3
- Bathrooms: 3
- Main level bathrooms: 1
- Main level bedrooms: 1
Kitchen
- Level: Main
Heating
- Baseboard, Electric, Heat Pump, Natural Gas
Cooling
- Air Conditioning
Appliances
- Laundry: In Unit
Features
- Flooring: Carpet, Laminate, Tile
- Windows: Blinds, Vinyl Frames
- Basement: None
- Number of fireplaces: 1
- Fireplace features: Gas, Living Room
Interior area
- Total structure area: 2,001
- Total interior livable area: 1,501 sqft
Property
Parking
- Total spaces: 2
- Parking features: Attached, Garage Double
- Attached garage spaces: 2
Features
- Levels: 3
- Entry location: Main Level
- Patio & porch: Balcony/Patio
- Exterior features: Sprinkler System
Lot
- Size: 1,742 Square Feet
- Features: Irregular Lot
Details
- Parcel number: 030807573
- Zoning description: Multi-Family
Construction
Type & style
- Home type: Townhouse
- Property subtype: Townhouse
Materials
- Cement Fibre, Frame Wood, Insulation: Ceiling, Insulation: Walls
- Foundation: Concrete Perimeter
- Roof: Other
Condition
- New Construction
- New construction: Yes
- Year built: 2019
Details
- Warranty included: Yes
Utilities & green energy
- Water: Municipal
Community & HOA
HOA
- Has HOA: Yes
- Amenities included: Private Drive/Road
- Services included: Trash, Insurance, Maintenance Grounds, Property Management, Water
- HOA fee: C$289 monthly
Location
- Region: Langford
Financial & listing details
- Price per square foot: C$466/sqft
- Tax assessed value: C$689,000
- Annual tax amount: C$3,746
- Date on market: 8/14/2026
- Ownership: Freehold/Strata
Price history
| Date | Event | Price |
|---|---|---|
| 8/14/2026 | Listed for sale | C$699,900C$466/sqft |
Source: VIVA #1046806 Report a problem | ||
Public tax history
Tax history is unavailable.
Climate risks
Neighborhood: V9B
Similar homes
- C$699,0003 bd3 ba1.3k sqft1243 Flint Ave, Langford, BC V9B 0Y6For Sale
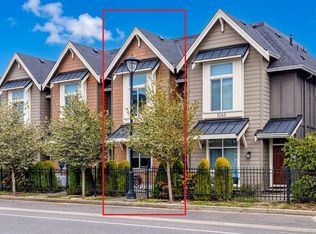 MLS ID #1038987, Mandy Lee, Fair Realty. VIVA
 - C$699,9993 bd3 ba1.3k sqftEl Terraza, Langford, BC V9B 3V3For Sale
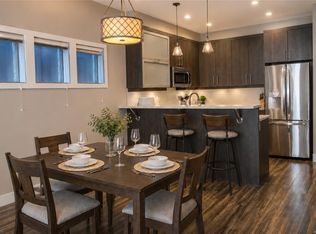 MLS ID #1044022, Matt Wolfe, RE/MAX Camosun. VIVA
 - C$749,9003 bd2 ba1.3k sqft2116 Echo Valley Ct, Langford, BC V9B 0Y2For Sale
 MLS ID #1047884, Mackenzie Edwards, Maxxam Realty Ltd.. VIVA
 - C$699,9993 bd3 ba1.3k sqftParkland Townhomes, Langford, BC V9B 5R9For Sale
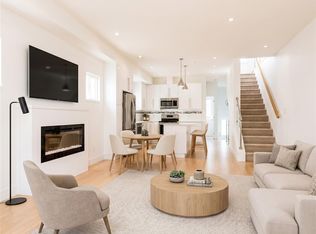 MLS ID #1044977, Thomas Kala Personal Real Estate Corporation, eXp Realty. VIVA
