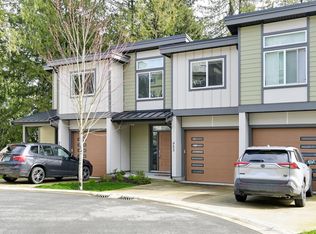
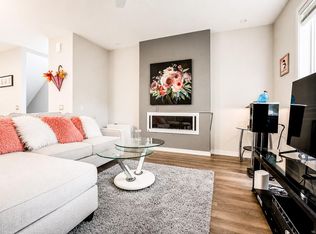
O/H SUN AUG 16 1:30-3! The most affordable single family home on Bear Mountain - NO shared walls with neighbours & LOW monthly strata fees! Nestled in the well-established Bear Mountain, this 2020 built Gardner Creek home offers modern comforts, convenience of nearby amenities and a beautiful park-like setting. The open concept floor plan upstairs allows natural light to fill the generous sized living area w/ natural gas fireplace, dedicated dining area & kitchen w/ SS appliances, quartz countertops & stylish backsplash. Smartly designed, the large primary bedroom & secondary bedroom is separated by 4p bathroom doubling as ensuite. Downstairs you’ll find a massive 19’x10’ bedroom & 3 piece bathroom - perfect work-from-home set up or private sleeping quarters - & extra storage & dbl garage. Multiple outdoor spaces include a balcony, side yard & back yard & Echo Valley Park just steps away, trails & schools all nearby - a fantastic opportunity for 1st time buyers, families & downsizers!
For sale
C$769,000
2116 Echo Valley Ct, Langford, BC V9B 0Y2
3beds
2baths
1,392sqft
Single Family Residence
Built in 2020
1,306 Square Feet Lot
$-- Zestimate®
C$552/sqft
C$316/mo HOA
What's special
Modern comfortsBeautiful park-like settingNatural gas fireplaceDedicated dining areaQuartz countertopsStylish backsplashLarge primary bedroom
- 22 hours |
- 13 |
- 1 |
Zillow last checked:
Listing updated:
Listed by:
Mackenzie Edwards,
Maxxam Realty Ltd.
Source: VIVA,MLS®#: 1046457
Facts & features
Interior
Bedrooms & bathrooms
- Bedrooms: 3
- Bathrooms: 2
- Main level bathrooms: 1
- Main level bedrooms: 1
Kitchen
- Level: Second
Heating
- Baseboard, Electric, Heat Pump
Cooling
- Air Conditioning
Appliances
- Included: Dishwasher, Dryer, Microwave, Oven/Range Electric, Refrigerator, Washer
- Laundry: Inside
Features
- Flooring: Laminate, Tile
- Basement: None
- Number of fireplaces: 1
- Fireplace features: Gas, Living Room
Interior area
- Total structure area: 1,392
- Total interior livable area: 1,392 sqft
Video & virtual tour
Property
Parking
- Total spaces: 2
- Parking features: Attached, Garage Double
- Attached garage spaces: 2
Features
- Levels: 2
- Entry location: Ground Level
- Patio & porch: Balcony/Patio
- Exterior features: Balcony, Low Maintenance Yard
- Fencing: Fenced
Lot
- Size: 1,306 Square Feet
- Features: Family-Oriented Neighbourhood, Near Golf Course, Park Setting, Private
Details
- Parcel number: 031104975
- Zoning description: Residential
Construction
Type & style
- Home type: SingleFamily
- Property subtype: Single Family Residence
Materials
- Cement Fibre
- Foundation: Concrete Perimeter
- Roof: Asphalt Torch On
Condition
- Resale
- New construction: No
- Year built: 2020
Utilities & green energy
- Water: Municipal
Community & HOA
Community
- Features: Family-Oriented Neighbourhood
- Subdivision: Gardner Creek
HOA
- Has HOA: Yes
- HOA fee: C$316 monthly
Location
- Region: Langford
Financial & listing details
- Price per square foot: C$552/sqft
- Tax assessed value: C$721,000
- Annual tax amount: C$3,847
- Date on market: 8/13/2026
- Ownership: Freehold/Strata
Price history
| Date | Event | Price |
|---|---|---|
| 8/13/2026 | Listed for sale | C$769,000C$552/sqft |
Source: VIVA #1046457 Report a problem | ||
Public tax history
Tax history is unavailable.
Climate risks
Neighborhood: V9B
Nearby schools
GreatSchools rating
- NAGriffin Bay SchoolGrades: K-12Distance: 22.9 mi
- 9/10Friday Harbor High SchoolGrades: 9-12Distance: 22.9 mi
- C$---- bd-- ba-- sqft2108 Echo Valley Ct, Langford, BC V9B0Y2Off Market
- C$---- bd-- ba-- sqft2111 Echo Valley Ct, Langford, BC V9B0Y2Off Market
- C$---- bd-- ba-- sqft2221 Echo Valley Rise, Langford, BC V9B0Y2Off Market
- C$---- bd-- ba-- sqft2207 Echo Valley Rise, Langford, BC V9B0Y2Off Market
- C$799,9003 bd3 ba2.1k sqft937 Echo Valley Pl, Langford, BC V9B0Y2For Sale
- C$---- bd-- ba-- sqft941 Echo Valley Pl, Langford, BC V9B0Y2Off Market
- C$---- bd-- ba-- sqft2210 Echo Valley Rise, Langford, BC V9B0Y2Off Market
- C$---- bd-- ba-- sqft2222 Echo Valley Rise, Langford, BC V9B0Y2Off Market
Similar homes
- C$824,9003 bd4 ba2k sqft953 Echo Valley Pl, Langford, BC V9B 0Y2New Construction
 MLS ID #1029751, Jenna Watkins, Engel & Volkers Vancouver Island. VIVA
 - C$750,0003 bd3 ba1.4k sqft694 Hoylake Ave #112, Langford, BC V9B 3P7For Sale
 MLS ID #1042736, Thomas Kala Personal Real Estate Corporation, eXp Realty. VIVA
 - C$800,0003 bd3 ba1.5k sqft2402 Bellamy Link, Langford, BC V9B 3M9For Sale
 MLS ID #1042450, Rob Josephson Personal Real Estate Corporation, Coldwell Banker Oceanside Real Estate. VIVA
 - C$899,0003 bd2 ba1.3k sqft905 Gade Rd, Langford, BC V9B 4Z6For Sale
 MLS ID #1032060, Jordan Thome, Sutton Group West Coast Realty. VIVA
 - C$599,9003 bd2 ba1.4k sqftTudor Court, Langford, BC V9B 3X7For SaleMLS ID #1042337, Jason Craveiro, Coldwell Banker Oceanside Real Estate. VIVA
- C$549,0002 bd2 ba995 sqftLa Vie, Langford, BC V9B 0B1For SaleMLS ID #1041738, Bernard Deschenes, Macdonald Realty Victoria. VIVA
- C$619,9002 bd2 ba1k sqftSt. Andrews Walk West, Langford, BC V9B 0E1For SaleMLS ID #1046687, Shayne Fedosenko, Maxxam Realty Ltd.. VIVA
- C$1,099,0003 bd2 ba1.6k sqft2423 Echo Valley Dr, Langford, BC V9B 0S1For SaleMLS ID #1044768, May Liu Personal Real Estate Corporation, DFH Real Estate Ltd.. VIVA
- C$699,9993 bd3 ba1.3k sqftParkland Townhomes, Langford, BC V9B 5R9For SaleMLS ID #1044977, Thomas Kala Personal Real Estate Corporation, eXp Realty. VIVA
- C$1,060,0003 bd2 ba1.5k sqft912 Randall Pl, Langford, BC V9B 5W1For SaleMLS ID #1044443, Promin Shi Personal Real Estate Corporation, Sutton Group West Coast Realty. VIVA
- C$745,0003 bd3 ba1.7k sqftSunterra Townhomes, Langford, BC V9B 3G2For SaleMLS ID #1044250, Katrina Kamaretsos Personal Real Estate Corporation, Pemberton Holmes Ltd.. VIVA
- C$524,9002 bd2 ba897 sqft967 Whirlaway Cres #412, Langford, BC V9B 0Y1For SaleMLS ID #1046693, Craig Toker Personal Real Estate Corporation, Royal LePage Coast Capital - Chatterton. VIVA
- C$740,9003 bd3 ba1.2k sqftThe Back Nine, Langford, BC V9B 3V1For SaleMLS ID #1043076, Kim Blondé, LPT Realty. VIVA
- C$715,0003 bd3 ba1.3k sqft1243 Flint Ave, Langford, BC V9B 0Y6For SaleMLS ID #1038987, Mandy Lee, Fair Realty. VIVA
- C$599,9003 bd2 ba1.2k sqftThe DeVille, Langford, BC V9B 0B8For SaleMLS ID #1045212, Karnveer Dodd, Sutton Group West Coast Realty. VIVA
- C$769,9993 bd1 ba1.3k sqft1120 Donna Ave, Langford, BC V9B 2Z3For SaleMLS ID #1038810, Valentino Prundaru, One Percent Realty. VIVA
- C$529,0002 bd2 ba1k sqftPonds Landing East, Langford, BC V9B 6T8For SaleMLS ID #1046700, Brock Webber, Pemberton Holmes Ltd. - Oak Bay. VIVA
- C$699,0003 bd3 ba1.4k sqft607 Selwyn Close, Langford, BC V9B 0Z2For SaleMLS ID #1040637, Shane King Personal Real Estate Corporation, RE/MAX Camosun. VIVA
- C$729,0003 bd2 ba1.3k sqft947 Whirlaway Cres #301, Langford, BC V9B 6W6For SaleMLS ID #1044296, Kiel Lukaniuk Personal Real Estate Corporation, REMAX Professionals (NA). VIVA
- C$699,9993 bd3 ba1.3k sqftEl Terraza, Langford, BC V9B 3V3For SaleMLS ID #1044022, Matt Wolfe, RE/MAX Camosun. VIVA
