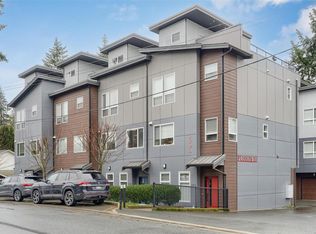
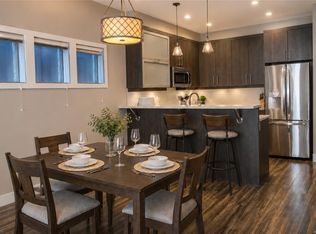
Welcome to 112-694 Hoylake Avenue, an end-unit townhome in Langford's Millstream area featuring a private 325 sq. ft. rooftop patio with valley views. Offering 1,425 sq. ft. over four levels, this 3-bedroom, 3-bathroom home features an open living and dining area with a fireplace, a kitchen with a peninsula island, and a 2-piece bath on the main floor. Upstairs, the primary offers a walk-in closet and 3-piece ensuite, while a second bedroom with vaulted ceiling, a 4-piece bath, and laundry complete the level. Custom glass railings keep the home bright and open. The rooftop deck includes a gas BBQ hookup, built-in heat lamp, and hot/cold water rough-in. A nearly 500 sq. ft. tandem garage offers parking, storage, or space for a gym or workshop. Close to new, with the dishwasher and upper oven never used. Minutes to Millstream Village, Costco, schools, Thetis Lake, Juan de Fuca Recreation Centre, and Bear Mountain Resort.
For sale
C$750,000
694 Hoylake Ave #112, Langford, BC V9B 3P7
3beds
3baths
1,441sqft
Townhouse
Built in 2018
435 Square Feet Lot
$-- Zestimate®
C$520/sqft
C$523/mo HOA
What's special
Walk-in closet
- 41 days |
- 20 |
- 1 |
Zillow last checked:
Listing updated:
Listed by:
Thomas Kala Personal Real Estate Corporation,
eXp Realty,
Steven Dosanj,
eXp Realty
Source: VIVA,MLS®#: 1042736
Facts & features
Interior
Bedrooms & bathrooms
- Bedrooms: 3
- Bathrooms: 3
- Main level bathrooms: 1
- Main level bedrooms: 1
Kitchen
- Level: Main
Heating
- Baseboard, Electric, Natural Gas, Other
Cooling
- None
Appliances
- Included: Dishwasher, Dryer, Microwave, Oven/Range Gas, Refrigerator, Washer
- Laundry: In Unit
Features
- Ceiling Fan(s), Closet Organizer, Dining/Living Combo, Eating Area
- Windows: Blinds
- Basement: None
- Has fireplace: No
- Fireplace features: Electric, Living Room
Interior area
- Total structure area: 2,247
- Total interior livable area: 1,441 sqft
Video & virtual tour
Property
Parking
- Total spaces: 2
- Parking features: Garage
- Garage spaces: 1
Features
- Levels: 4
- Entry location: Main Level
- Has view: Yes
- View description: Valley
Lot
- Size: 435 Square Feet
- Features: Irregular Lot
Details
- Parcel number: 030703280
- Zoning: RM7A
- Zoning description: Residential
Construction
Type & style
- Home type: Townhouse
- Architectural style: California
- Property subtype: Townhouse
Materials
- Cement Fibre, Frame Wood
- Foundation: Concrete Perimeter
- Roof: Fibreglass Shingle
Condition
- Resale
- New construction: No
- Year built: 2018
Details
- Warranty included: Yes
Utilities & green energy
- Water: Municipal
- Utilities for property: Sewer Connected
Community & HOA
HOA
- Has HOA: Yes
- Amenities included: Private Drive/Road
- Services included: Trash, Maintenance Grounds, Property Management
- HOA fee: C$523 monthly
Location
- Region: Langford
Financial & listing details
- Price per square foot: C$520/sqft
- Tax assessed value: C$750,000
- Annual tax amount: C$4,001
- Date on market: 7/16/2026
- Ownership: Freehold/Strata
Price history
| Date | Event | Price |
|---|---|---|
| 7/16/2026 | Listed for sale | C$750,000C$520/sqft |
Source: VIVA #1042736 Report a problem | ||
Public tax history
Tax history is unavailable.
Climate risks
Neighborhood: V9B
Nearby schools
GreatSchools rating
- NAGriffin Bay SchoolGrades: K-12Distance: 22.5 mi
- 9/10Friday Harbor High SchoolGrades: 9-12Distance: 22.4 mi
- C$---- bd-- ba-- sqft694 Hoylake Ave #107, Langford, BC V9B3P7Off Market
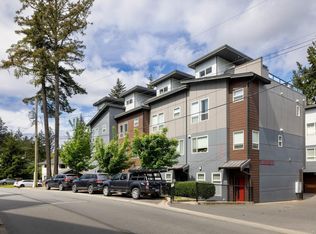
- C$699,0002 bd3 ba1.5k sqft694 Hoylake Ave #103, Langford, BC V9B3P7For Sale

- C$675,0002 bd3 ba1.6k sqft694 Hoylake Ave #105, Langford, BC V9B3P7For Sale
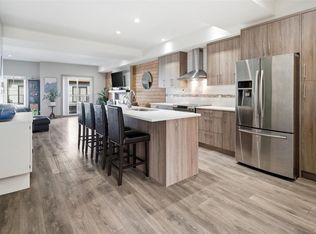
- C$--1 bd1 ba646 sqft691 Hoylake Ave #03BD21887, Langford, BC V9B0S5Off Market
- C$--2 bd2 ba956 sqft691 Hoylake Ave #3DA18B9E3, Langford, BC V9B0S5Off Market
- C$---- bd1 ba506 sqft691 Hoylake Ave #7B48BC9FA, Langford, BC V9B0S5Off Market
- C$--1 bd1 ba646 sqft691 Hoylake Ave #1019266, Langford, BC V9B0S5Off Market
- C$--2 bd2 ba928 sqft691 Hoylake Ave #1019265, Langford, BC V9B0S5Off Market
Similar homes
- C$675,0002 bd3 ba1.6k sqft694 Hoylake Ave #105, Langford, BC V9B 3P7For SaleMLS ID #1047253, Erin Greenwood Personal Real Estate Corporation, The Agency. VIVA
- C$699,0002 bd3 ba1.5k sqft694 Hoylake Ave #103, Langford, BC V9B 3P7For SaleMLS ID #1028720, Zara Shahab, eXp Realty. VIVA
- C$745,0003 bd3 ba1.7k sqftSunterra Townhomes, Langford, BC V9B 3G2For Sale
 MLS ID #1044250, Katrina Kamaretsos Personal Real Estate Corporation, Pemberton Holmes Ltd.. VIVA
 - C$699,9993 bd3 ba1.3k sqftEl Terraza, Langford, BC V9B 3V3For Sale
 MLS ID #1044022, Matt Wolfe, RE/MAX Camosun. VIVA
 - C$730,9003 bd3 ba1.2k sqftThe Back Nine, Langford, BC V9B 3V1For SaleMLS ID #1043076, Kim Blondé, LPT Realty. VIVA
- C$699,9003 bd3 ba1.5k sqft1231 Flint Ave, Langford, BC V9B 0T9New ConstructionMLS ID #1046806, Jackie Adkins Personal Real Estate Corporation, Royal LePage Coast Capital - Chatterton. VIVA
- C$699,9993 bd3 ba1.3k sqftParkland Townhomes, Langford, BC V9B 5R9For SaleMLS ID #1044977, Thomas Kala Personal Real Estate Corporation, eXp Realty. VIVA
- C$765,5004 bd4 ba1.7k sqft827 Arncote Ave #105, Langford, BC V9B 0C6For SaleMLS ID #1032902, Chantelle Lysyk Personal Real Estate Corporation, RE/MAX Camosun. VIVA
- C$769,0003 bd2 ba1.3k sqft2116 Echo Valley Ct, Langford, BC V9B 0Y2For SaleMLS ID #1046457, Mackenzie Edwards, Maxxam Realty Ltd.. VIVA
- C$715,0003 bd3 ba1.3k sqft1243 Flint Ave, Langford, BC V9B 0Y6For SaleMLS ID #1038987, Mandy Lee, Fair Realty. VIVA
- C$699,9003 bd3 ba1.2k sqftParkland Townhomes, Langford, BC V9B 5R9For SaleMLS ID #1036394, Amin Roomani, HouseSigma Inc.. VIVA
- C$699,9994 bd3 ba1.5k sqft2733 Peatt Rd #116, Langford, BC V9B 3V2For SaleMLS ID #1040679, Wyatt Harris, Sutton Group West Coast Realty. VIVA
- C$669,5003 bd3 ba1.3k sqft2744 Matson Rd #100, Langford, BC V9B 6W1For SaleMLS ID #1040930, Brock Webber, Pemberton Holmes Ltd. - Oak Bay. VIVA
- C$725,0004 bd3 ba1.7k sqft2562 Wentwich Rd, Langford, BC V9B 3N4For SaleMLS ID #1046690, Mike Giordano Personal Real Estate Corporation, eXp Realty. VIVA
- C$850,0003 bd3 ba1.7k sqft259 Bellamy Link, Langford, BC V9B 0R8For SaleMLS ID #1046776, Scott Marchant Personal Real Estate Corporation, RE/MAX Camosun. VIVA
- C$799,9005 bd1 ba1.6k sqft2707 Scafe Rd, Langford, BC V9B 3W6For SaleMLS ID #1047354, Deana Provencher, Maxxam Realty Ltd.. VIVA
- C$599,9003 bd2 ba1.2k sqftThe DeVille, Langford, BC V9B 0B8For SaleMLS ID #1045212, Karnveer Dodd, Sutton Group West Coast Realty. VIVA
- C$824,9003 bd4 ba2k sqft953 Echo Valley Pl, Langford, BC V9B 0Y2New ConstructionMLS ID #1029751, Jenna Watkins, Engel & Volkers Vancouver Island. VIVA
- C$599,8003 bd2 ba1.4k sqftTudor Court, Langford, BC V9B 3X7For SaleMLS ID #1042337, Jason Craveiro, Coldwell Banker Oceanside Real Estate. VIVA
- C$819,9003 bd3 ba1.4k sqft560 Atkins Ave, Langford, BC V9B 3A3For SaleMLS ID #1046453, Cheri Sutherland, RE/MAX Camosun. VIVA
