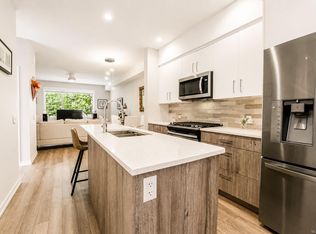
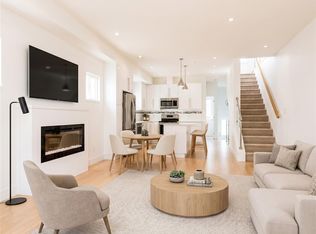
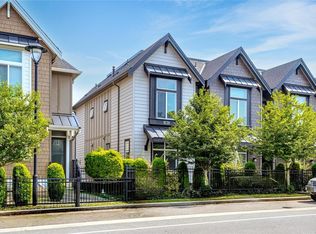
Welcome to Fusion Ten, a boutique collection of contemporary townhomes offering stylish living over three thoughtfully designed levels, CROWNED BY AN EXCEPTIONAL ROOFTOP PATIO. This spacious 2 bed + office home features two generous primary bedrooms, each with its own private ensuite for comfort and privacy. The main level offers an open concept layout with high ceilings, expansive windows, and seamless flow between living, dining, and kitchen areas, perfect for everyday living and entertaining. The modern kitchen showcases sleek cabinetry, quartz countertops, quality appliances, and a functional island. A versatile office provides the ideal work from home space. The standout rooftop patio features a fully equipped outdoor kitchen with BBQ, sink, and gas hookup, perfect for relaxing or hosting under open skies. Complete with a double garage and ideally located close to shopping, parks, schools, and all Westshore amenities.
For sale
C$699,000
694 Hoylake Ave #103, Langford, BC V9B 3P7
2beds
3baths
1,582sqft
Townhouse
Built in 2019
435 Square Feet Lot
$-- Zestimate®
C$442/sqft
C$503/mo HOA
What's special
Exceptional rooftop patioTwo generous primary bedroomsOpen-concept layoutHigh ceilingsExpansive windowsModern kitchenSleek cabinetry
- 163 days
- 8
- 0
Likely to sell faster than
Zillow last checked:
Listing updated:
Listed by:
Zara Shahab,
eXp Realty
Source: VIVA,MLS®#: 1028720
Facts & features
Interior
Bedrooms & bathrooms
- Bedrooms: 2
- Bathrooms: 3
- Main level bathrooms: 1
Kitchen
- Level: Main
Heating
- Baseboard, Electric, Natural Gas, Other
Cooling
- None
Appliances
- Included: Dishwasher, Dryer, F/S/W/D, Oven/Range Gas, Refrigerator, Washer
- Laundry: In Unit
Features
- Ceiling Fan(s), Closet Organizer, Dining/Living Combo, Storage
- Windows: Blinds, Vinyl Frames
- Basement: None
- Number of fireplaces: 1
- Fireplace features: Electric, Living Room
Interior area
- Total structure area: 1,936
- Total interior livable area: 1,582 sqft
Video & virtual tour
Property
Parking
- Total spaces: 2
- Parking features: Attached, Garage Double
- Attached garage spaces: 2
Features
- Levels: 4
- Entry location: Main Level
- Patio & porch: Balcony/Patio
Lot
- Size: 435 Square Feet
- Features: Level, Near Golf Course, Private, Rectangular Lot, Serviced
Details
- Parcel number: 030703310
- Zoning description: Residential
Construction
Type & style
- Home type: Townhouse
- Architectural style: California,Contemporary
- Property subtype: Townhouse
Materials
- Cement Fibre, Frame Wood, Insulation: Ceiling, Insulation: Walls
- Foundation: Slab
- Roof: Asphalt Shingle,Asphalt Torch On
Condition
- Resale
- New construction: No
- Year built: 2019
Utilities & green energy
- Water: Municipal
- Utilities for property: Cable Connected, Electricity Connected, Garbage, Natural Gas Connected, Phone Connected, Recycling, Sewer Connected, Water Connected
Community & HOA
HOA
- Has HOA: Yes
- Amenities included: Common Area, Private Drive/Road
- Services included: Trash, Insurance, Maintenance Grounds, Property Management, Water
- HOA fee: C$503 monthly
Location
- Region: Langford
Financial & listing details
- Price per square foot: C$442/sqft
- Tax assessed value: C$739,000
- Annual tax amount: C$3,545
- Date on market: 3/19/2026
- Ownership: Freehold/Strata
- Electric utility on property: Yes
Price history
| Date | Event | Price |
|---|---|---|
| 5/1/2026 | Price change | C$699,000-2.8%C$442/sqft |
Source: VIVA #1028720 Report a problem | ||
| 4/7/2026 | Price change | C$719,000-2.7%C$454/sqft |
Source: VIVA #1028720 Report a problem | ||
| 3/19/2026 | Listed for sale | C$739,000C$467/sqft |
Source: VIVA #1028720 Report a problem | ||
Public tax history
Tax history is unavailable.
Climate risks
Neighborhood: V9B
Similar homes

- C$675,0002 bd3 ba1.6k sqft694 Hoylake Ave #105, Langford, BC V9B 3P7For Sale
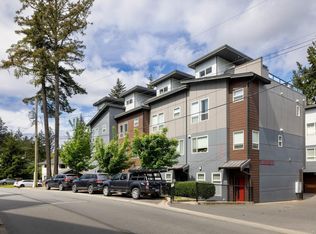 MLS ID #1047253, Erin Greenwood Personal Real Estate Corporation, The Agency. VIVA
 - C$699,9993 bd3 ba1.3k sqftEl Terraza, Langford, BC V9B 3V3For Sale
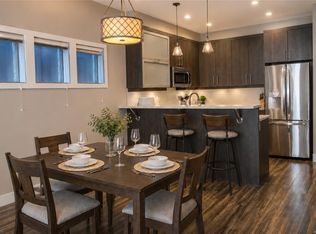 MLS ID #1044022, Matt Wolfe, RE/MAX Camosun. VIVA
 - C$699,9993 bd3 ba1.3k sqftParkland Townhomes, Langford, BC V9B 5R9For Sale
 MLS ID #1044977, Thomas Kala Personal Real Estate Corporation, eXp Realty. VIVA
 - C$699,9003 bd3 ba1.5k sqft1231 Flint Ave, Langford, BC V9B 0T9New Construction
 MLS ID #1046806, Jackie Adkins Personal Real Estate Corporation, Royal LePage Coast Capital - Chatterton. VIVA
