Welcome to 932 Arcadia St, a stunning 2022-built home offering over 2,200 sq ft of thoughtfully designed living space in one of Esquimalt’s most desirable neighbourhoods. Built by a respected local builder, this 4 bedroom, 4 bathroom residence blends modern luxury with family functionality. The main level features high ceilings, a beautifully appointed kitchen, heat pump and an open-concept layout that flows seamlessly into a private, sun-filled backyard—perfect for entertaining or everyday living. Upstairs, the spacious primary retreat includes a walk-in closet and elegant ensuite, alongside two additional bedrooms ideal for a growing family. The lower level offers a fully self-contained 1 bedroom suite with separate entrance and laundry—ideal for extended family or added income. Complete with a single-car garage and quality finishings throughout, this home shows like new and is just minutes to top schools, parks, recreation, oceanfront, and all that downtown Victoria has to offer.
For sale
C$1,489,900
932 Arcadia St, Esquimalt, BC V9A 5W8
4beds
4baths
2,082sqft
Single Family Residence
Built in 2022
3,920 Square Feet Lot
$-- Zestimate®
C$716/sqft
C$-- HOA
What's special
- 53 days
- 54
- 4
Zillow last checked:
Listing updated:
Listed by:
Adrian Langereis Personal Real Estate Corporation,
Real Broker B.C. Ltd.
Source: VIVA,MLS®#: 1047524
Facts & features
Interior
Bedrooms & bathrooms
- Bedrooms: 4
- Bathrooms: 4
- Main level bathrooms: 1
Kitchen
- Level: Main,Lower
Heating
- Electric, Heat Pump, Natural Gas, Radiant Floor
Cooling
- Air Conditioning, Other
Appliances
- Included: Dishwasher, Dryer, Oven/Range Gas, Range Hood, Refrigerator, Washer
- Laundry: Inside, In Unit
Features
- Bar, Dining Room, Eating Area, Vaulted Ceiling(s)
- Flooring: Carpet, Hardwood, Laminate, Tile
- Windows: Vinyl Frames
- Basement: Finished,Walk-Out Access,With Windows
- Number of fireplaces: 1
- Fireplace features: Gas
Interior area
- Total structure area: 2,397
- Total interior livable area: 2,082 sqft
Property
Parking
- Total spaces: 4
- Parking features: Additional Parking, Driveway, Garage, Garage Door Opener
- Garage spaces: 1
- Has uncovered spaces: Yes
Accessibility
- Accessibility features: Ground Level Main Floor
Features
- Entry location: Main Level
- Exterior features: Garden
- Fencing: Fenced
Lot
- Size: 3,920 Square Feet
- Features: Central Location, Family-Oriented Neighbourhood, Landscaped, Near Golf Course, Quiet Area, Recreation Nearby, Shopping Nearby
Details
- Parcel number: 031373542
- Zoning description: Residential
Construction
Type & style
- Home type: SingleFamily
- Property subtype: Single Family Residence
Materials
- Brick & Siding, Cement Fibre, Frame Wood, Insulation All, Insulation: Ceiling, Insulation: Walls
- Foundation: Concrete Perimeter
- Roof: Fibreglass Shingle
Condition
- Resale
- New construction: No
- Year built: 2022
Details
- Warranty included: Yes
Utilities & green energy
- Water: Municipal
- Utilities for property: Electricity Connected, Garbage, Natural Gas Connected, Recycling
Community & HOA
Community
- Features: Family-Oriented Neighbourhood
Location
- Region: Esquimalt
Financial & listing details
- Price per square foot: C$716/sqft
- Tax assessed value: C$1,297,000
- Annual tax amount: C$8,133
- Date on market: 8/21/2026
- Ownership: Freehold
- Electric utility on property: Yes
- Road surface type: Paved
Price history
| Date | Event | Price |
|---|---|---|
| 8/21/2026 | Listed for sale | C$1,489,900C$716/sqft |
Source: VIVA #1047524 Report a problem | ||
Public tax history
Tax history is unavailable.
Climate risks
Neighborhood: V9A


Similar homes
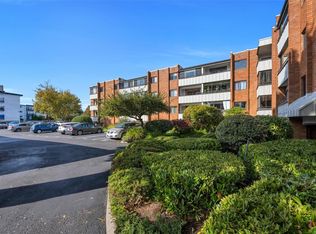
- C$1,350,0004 bd4 ba2.3k sqft132 Crease Ave, Saanich, BC V8Z 1S7For Sale
 MLS ID #1047855, Shane King Personal Real Estate Corporation, RE/MAX Camosun. VIVA
 - C$1,549,0003 bd4 ba2.3k sqft219 Michigan St, Victoria, BC V8V 1R4For Sale
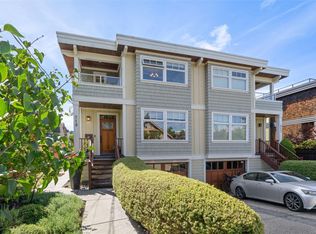 MLS ID #1051029, Wendy Coleman, Royal LePage Coast Capital - Chatterton. VIVA
 - C$1,449,0004 bd4 ba2.6k sqft3420 Caldera Ct, Langford, BC V9B 6Z8For Sale
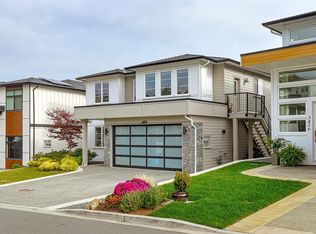 MLS ID #1051606, Jeff Bryan, RE/MAX Camosun. VIVA
 - C$1,494,9004 bd4 ba2.7k sqft708 Demel Pl, Colwood, BC V9C 3L6For Sale
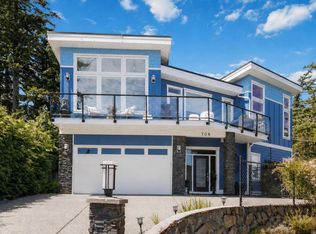 MLS ID #1049457, Jeremy Zdrill, Royal LePage Coast Capital - Chatterton. VIVA
