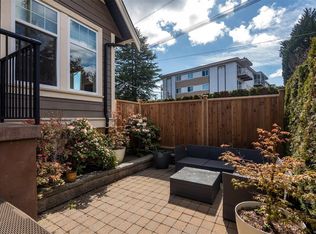
In the heart of James Bay, this 3bdm, 4bth home (incl.1bdm suite) is designed for modern living in an enviable downtown location. Enter into a welcoming interior defined by engineered hardwood floors & in-floor heating. The spacious living room, anchored by a gas FP, flows to a butler's pantry complete w/ wine fridge into an inviting kitchen w/granite & quartz counters, large island, custom cabinetry, SS appliances, gas range & dining area. Your living space extends outdoors to the private, professionally landscaped southwest facing backyard. Upstairs, 2 spacious bdrms are each complete w/ensuites w/granite counters & private decks. The lower level has a self-contained 1bdm suite. Downtown Victoria, the Inner Harbour, Beacon Hill Park,Fisherman’s Wharf, restaurants&amenities are all within easy reach. Other features include attached garage & room for an additional vehicle in the driveway, hot water on demand, sprinkler system, central vacuum& plenty of storage.
For sale
C$1,590,000
219 Michigan St, Victoria, BC V8V 1R4
3beds
4baths
2,382sqft
Half Duplex
Built in 2012
3,484 Square Feet Lot
$-- Zestimate®
C$668/sqft
C$191/mo HOA
What's special
Engineered hardwood floorsIn-floor heatingLarge islandCustom cabinetryGas rangeDining areaPrivate decks
- 7 days
- 100
- 3
Zillow last checked:
Listing updated:
Listed by:
Wendy Coleman,
Royal LePage Coast Capital - Chatterton
Source: VIVA,MLS®#: 1048864
Facts & features
Interior
Bedrooms & bathrooms
- Bedrooms: 3
- Bathrooms: 4
- Main level bathrooms: 1
Kitchen
- Level: Main,Lower
Heating
- Baseboard, Electric, Natural Gas, Radiant Floor
Cooling
- None
Appliances
- Included: Dishwasher, Dryer, Microwave, Oven/Range Electric, Oven/Range Gas, Refrigerator, Washer
- Laundry: Inside
Features
- Closet Organizer, Dining/Living Combo, Central Vacuum
- Flooring: Hardwood, Laminate, Tile
- Basement: Finished,Walk-Out Access,With Windows
- Number of fireplaces: 1
- Fireplace features: Family Room, Gas
Interior area
- Total structure area: 3,052
- Total interior livable area: 2,382 sqft
Video & virtual tour
Property
Parking
- Total spaces: 1
- Parking features: Garage
- Garage spaces: 1
Features
- Levels: 3
- Entry location: Main Level
- Patio & porch: Balcony/Deck
- Exterior features: Garden, Low Maintenance Yard, Sprinkler System
- Fencing: Fenced
- Waterfront features: Walk on Waterfront
Lot
- Size: 3,484 Square Feet
- Dimensions: 27.3'X122.39'
- Features: Central Location, Marina Nearby, Recreation Nearby, Shopping Nearby, Southern Exposure
Details
- Parcel number: 028692322
- Zoning: GRD-1
- Zoning description: Residential
Construction
Type & style
- Home type: SingleFamily
- Property subtype: Half Duplex
- Attached to another structure: Yes
Materials
- Cement Fibre
- Foundation: Concrete Perimeter
- Roof: Asphalt Torch On
Condition
- Resale
- New construction: No
- Year built: 2012
Utilities & green energy
- Water: Municipal
Community & HOA
Community
- Security: Security System
HOA
- Has HOA: Yes
- Services included: Insurance
- HOA fee: C$191 monthly
Location
- Region: Victoria
Financial & listing details
- Price per square foot: C$668/sqft
- Tax assessed value: C$1,389,000
- Annual tax amount: C$7,941
- Date on market: 9/11/2026
- Listing terms: Purchaser To Finance
- Ownership: Freehold/Strata
Price history
| Date | Event | Price |
|---|---|---|
| 9/11/2026 | Listed for sale | C$1,590,000C$668/sqft |
Source: VIVA #1048864 Report a problem | ||
Public tax history
Tax history is unavailable.
Climate risks
Neighborhood: James Bay


Similar homes
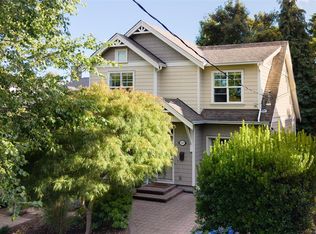
- C$1,550,0003 bd4 ba2.2k sqft590 Simcoe St, Victoria, BC V8V 1K2For Sale
 MLS ID #1047382, Elias Mavrikos Personal Real Estate Corporation, Pemberton Holmes Ltd.. VIVA
 - C$1,839,0003 bd4 ba2.2k sqft1115 Faithful St, Victoria, BC V8V 2R5For Sale
 MLS ID #1047409, Ole Schmidt, Clover Residential Ltd.. VIVA
 - C$1,369,9002 bd4 ba2k sqft48 Cambridge St, Victoria, BC V8V 4A8For Sale
 MLS ID #1049030, Jeremy Semple Personal Real Estate Corporation, RE/MAX Camosun. VIVA
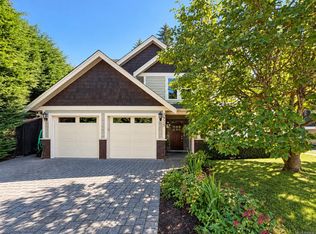
 - C$1,489,0004 bd3 ba2.3k sqft3975 Rechsteiner Rd, Saanich, BC V8P 0A4For Sale
 MLS ID #1049430, Bo Han Personal Real Estate Corporation, Pemberton Holmes Ltd.. VIVA
