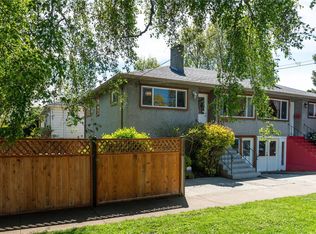
Nestled in the heart of Fairfield, just steps from Ross Bay Beach and Dallas Road, this spacious 3,200+ sq ft home delivers the ultimate coastal lifestyle. The bright main level features an open-concept living and dining area with a cozy wood-burning fireplace and a west-facing balcony overlooking a private, low-maintenance fenced backyard. The primary retreat includes a newly updated 3-piece ensuite, complemented by a skylit 5-piece main bath with a relaxing soaker tub. Downstairs, a versatile 2-bedroom suite with a newly renovated kitchen and separate entrance offers ideal flexibility for family or rental income. Complete with a single-car garage and a dedicated home gym, this residence sits just a short stroll from local shops, cafes, and oceanfront trails in one of Victoria’s most coveted neighbourhoods. Modern comfort meets an unbeatable location.
For sale
C$1,600,000
336 Stannard Ave, Victoria, BC V8S 3M4
6beds
3baths
3,547sqft
Single Family Residence
Built in 1964
5,662 Square Feet Lot
$-- Zestimate®
C$451/sqft
C$-- HOA
What's special
Bright main levelCozy wood-burning fireplaceSingle-car garageDedicated home gym
- 45 days
- 44
- 0
Zillow last checked:
Listing updated:
Listed by:
Chris Gill Personal Real Estate Corporation,
Rennie & Associates Realty Ltd.
Source: VIVA,MLS®#: 1048165
Facts & features
Interior
Bedrooms & bathrooms
- Bedrooms: 6
- Bathrooms: 3
- Main level bathrooms: 2
- Main level bedrooms: 3
Kitchen
- Level: Main,Lower
Heating
- Baseboard, Electric, Forced Air, Heat Pump
Cooling
- Other
Appliances
- Included: Dishwasher, Dryer, Microwave, Range Hood, Refrigerator, Washer
- Laundry: Inside
Features
- Flooring: Carpet, Hardwood, Laminate, Tile
- Windows: Blinds, Skylight(s), Vinyl Frames
- Basement: None
- Number of fireplaces: 2
- Fireplace features: Wood Burning
Interior area
- Total structure area: 3,802
- Total interior livable area: 3,547 sqft
Property
Parking
- Total spaces: 3
- Parking features: Driveway, Garage, On Street
- Garage spaces: 1
- Has uncovered spaces: Yes
Features
- Entry location: Main Level
- Exterior features: Balcony
Lot
- Size: 5,662 Square Feet
Details
- Parcel number: 007847319
- Zoning description: Residential
Construction
Type & style
- Home type: SingleFamily
- Property subtype: Single Family Residence
Materials
- Brick, Stucco
- Foundation: Concrete Perimeter
- Roof: Metal
Condition
- Resale
- New construction: No
- Year built: 1964
Utilities & green energy
- Water: Municipal
- Utilities for property: Sewer Connected
Community & HOA
Location
- Region: Victoria
Financial & listing details
- Price per square foot: C$451/sqft
- Tax assessed value: C$1,567,000
- Annual tax amount: C$8,903
- Date on market: 9/2/2026
- Ownership: Freehold
Price history
| Date | Event | Price |
|---|---|---|
| 9/2/2026 | Listed for sale | C$1,600,000C$451/sqft |
Source: VIVA #1048165 Report a problem | ||
Public tax history
Tax history is unavailable.
Climate risks
Neighborhood: Fairfield
Similar homes
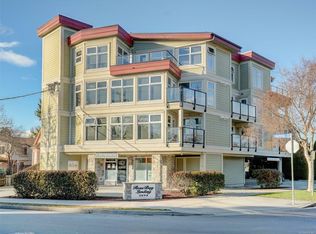
- C$1,599,0005 bd3 ba2k sqft15 Pilot St, Victoria, BC V8V 2A5For Sale
 MLS ID #1047383, Brad Hall Personal Real Estate Corporation, RE/MAX Camosun. VIVA
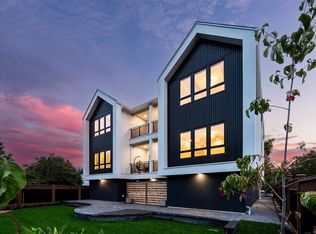
 - C$1,395,0004 bd3 ba2.6k sqft1512 Brooke St, Victoria, BC V8S 1M5For Sale
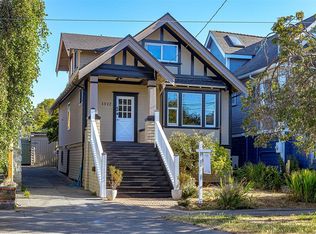 MLS ID #1049818, James Fehr Personal Real Estate Corporation, Newport Realty Ltd.. VIVA
 - C$1,399,9005 bd4 ba3.4k sqft1144 May St, Victoria, BC V8V 2S5For Sale
 MLS ID #1047754, Tony Joe Personal Real Estate Corporation, RE/MAX Sabre Realty Group. VIVA
 - C$1,300,0006 bd3 ba2.5k sqft847 Old Esquimalt Rd, Esquimalt, BC V9A 4W9For Sale
 MLS ID #1052271, Lea Cathcart Personal Real Estate Corporation, NAI Commercial (Victoria) Inc.. VIVA
